
Your Key to the Main Line, Philadelphia, and its Surrounding Suburbs
BEDS3
BATHS1 full 1 partial
SQUARE FEET1,416
MLS#PAPH2639520
STATUSPENDING
PROPERTY TYPEResidential - Townhouse
SUBDIVISIONLOWER MOYAMENSING
SCHOOLPHILADELPHIA CITY
Property Description
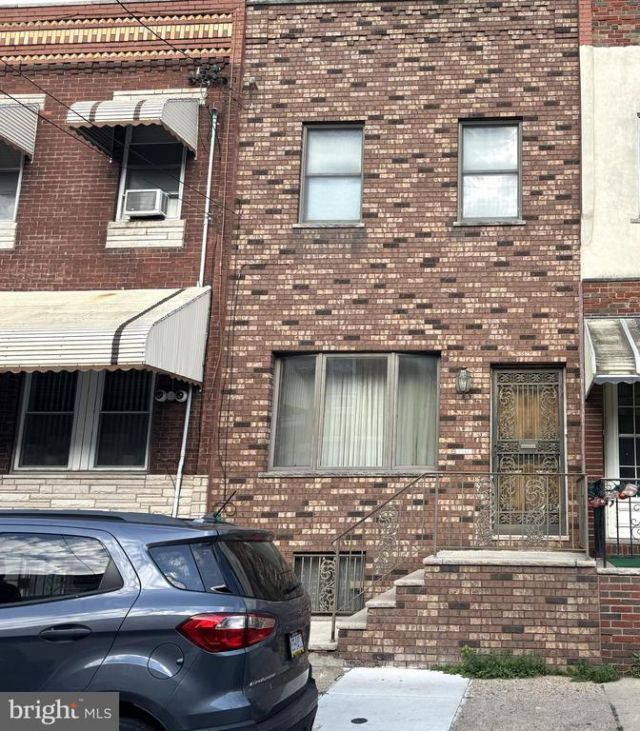
Located in Lower Moyamensing of South Philadelphia. This spacious home starts with a a newer brick front, bow window & side steps entry w/security door. The main level has foyer entrance, extended LR, updated powder rm, nice size EIK, 1st flr laundry rm/pantry & exite to the rear yard. The 2nd flr gives you a nice size main bdrm w/double closet, 2 addtl bdrms w/closets & updated 3pc bth w/walk in shower. The basement is full w/plenty of storage space. The price is right!!! Don't miss out!!! Seller is in the process of moving.
Property Features
Property Type: Residential - Townhouse
Basement: Full, Unfinished
Basement: Yes
Cooling: Central A/C
Fuel Type: Natural Gas
Heating: Forced Air
Home Style: Straight Thru
Lot Size: 0.02 Acres
Roof Type: Flat
Stories: 2.0
Taxes: $1,398
Year Built: 1920
Feature Descriptions
Accessibility: Grab Bars Mod
Additional Structures: Above Grade, Below Grade
Appliances: Oven/Range - Gas, Range Hood
Days on Site: 25
Electric: 100 Amp Service, Circuit Breakers
Exterior: Exterior Lighting, Sidewalks, Street Lights
Exterior: Masonry, Brick
Fencing: Fully, Masonry/Stone
Flooring: Carpet, Laminated, Vinyl
Interior: Bathroom - Walk-In Shower, Ceiling Fan(s), Floor Plan - Traditional, Kitchen - Eat-In
Lot Dimensions: 0.02 Acre(S)
Municipality: PHILADELPHIA
Rooms: Living Room, Kitchen, Laundry
Sewer: Public Sewer
SQFT Above Finished: 1416
SQFT Total Finished: 1416
Structure Type: Interior Row/Townhouse
Water: Public
Local Schools
School District: PHILADELPHIA CITY
Listed By / Shown By
Listed By
Agency Name: City & Suburban Real Estate
Agency Phone: 2153383200
Shown By
Agency Title: Duffy Real Estate, Inc.
Agency Phone: 610-667-6655

Estimate Your Payment
Estimated Payment
$ 1,235.31 per month $1,054.68 Principal & Interest $116.50 Property Tax $64.13 Homeowner's Insurance
2317 S 9th Street | MLS# PAPH2639520
This townhouse located at 2317 S 9th Street, Philadelphia, PA 19148 is currently listed for sale with an asking price of $219,888. This property was built in 1920 and has 3 bedrooms and 1 full and 1 partial baths with 1416 sq. ft. S 9th Street is located in the LOWER MOYAMENSING subdivision within the PHILADELPHIA CITY school district. Search LOWER MOYAMENSING real estate on www.duffyrealestate.com today.