
Your Key to the Main Line, Philadelphia, and its Surrounding Suburbs
BEDS3
BATHS1 full
SQUARE FEET990
MLS#PAPH2641920
STATUSACTIVE
PROPERTY TYPEResidential - Townhouse
SUBDIVISIONWEST PHILADELPHIA
SCHOOLPHILADELPHIA CITY
Property Description
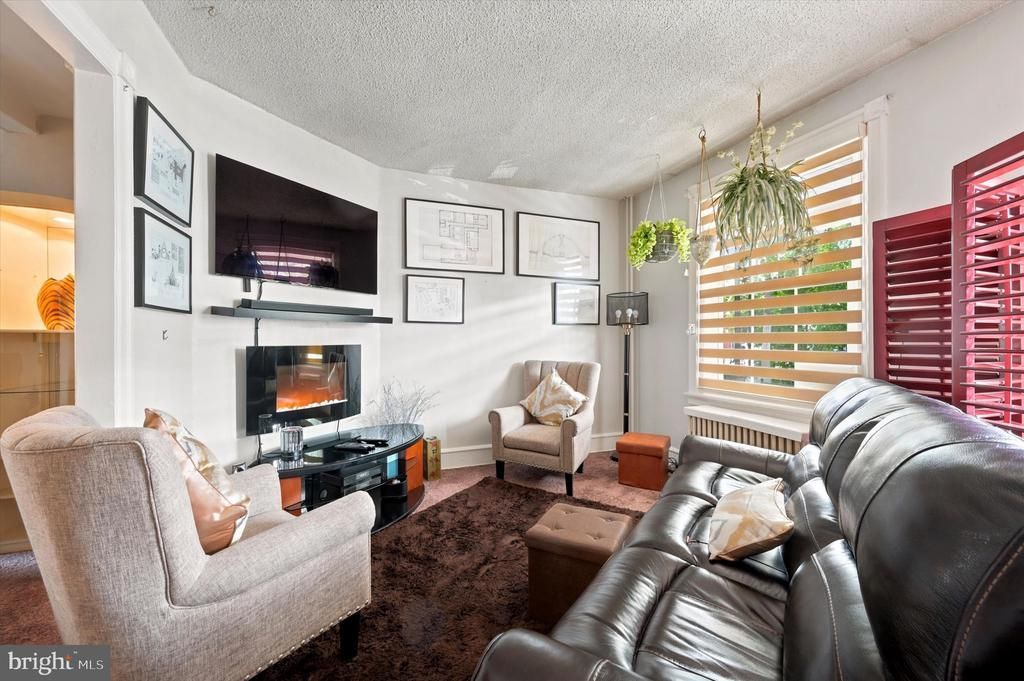
A well kept West Philadelphia gem is awaiting your ownership. Welcome to 232 S Cecil Street. A row home filled with charm, upgrades and customizations equipped to fit your lifestyle. The first floor includes a traditional set up featuring a living room, dining room and full kitchen with access to the rear fenced-in yard and fully unfinished basement. Ascend to the second floor where three bedrooms, a hall closet, linen nook and hall bathroom are positioned. The middle bedroom was temporarily transformed into a walk-in closet and office space. With a few minor changes, the middle bedroom can be transformed back into a bedroom. The laundry area is located in the basement. This home is located within walking distance to public transportation. Minutes from local shops and grocery stores. Schedule your showing today.
Property Features
Property Type: Residential - Townhouse
Basement: Unfinished, Full
Basement: Yes
Cooling: Window Unit(s)
Fuel Type: Natural Gas
Heating: Radiator
Home Style: Traditional
Lot Size: 0.02 Acres
Roof Type: Rubber
Stories: 2.0
Taxes: $1,622
Year Built: 1925
Feature Descriptions
Accessibility: 2+ Access Exits, Doors - Swing In
Additional Structures: Above Grade, Below Grade
Appliances: Dishwasher, Dryer, Microwave, Oven/Range - Gas, Refrigerator, Six Burner Stove, Stainless Steel Appliances, Washer, Water Heater
Days on Site: 21
Electric: 100 Amp Service
Exterior: Masonry
Exterior: Exterior Lighting, Sidewalks, Street Lights
Flooring: Carpet, Ceramic Tile
Interior: Bathroom - Tub Shower, Carpet, Dining Area, Floor Plan - Traditional, Kitchen - Eat-In, Walk-in Closet(s), Upgraded Countertops
Lot Dimensions: 0.02 Acre(S)
Municipality: PHILADELPHIA
Sewer: Public Sewer
SQFT Above Finished: 990
SQFT Total Finished: 990
Structure Type: Interior Row/Townhouse
Utilities: Electric Available, Natural Gas Available, Sewer Available, Water Available
Water: Public
Local Schools
School District: PHILADELPHIA CITY
Listed By / Shown By
Listed By
Agency Name: Fowler and Co
Agency Phone: 7174350311
Shown By
Agency Title: Duffy Real Estate, Inc.
Agency Phone: 610-667-6655

Estimate Your Payment
Estimated Payment
$ 847.50 per month $671.50 Principal & Interest $135.17 Property Tax $40.83 Homeowner's Insurance
232 S Cecil Street | MLS# PAPH2641920
This townhouse located at 232 S Cecil Street, Philadelphia, PA 19139 is currently listed for sale with an asking price of $140,000. This property was built in 1925 and has 3 bedrooms and 1 full baths with 990 sq. ft. S Cecil Street is located in the WEST PHILADELPHIA subdivision within the PHILADELPHIA CITY school district. Search WEST PHILADELPHIA real estate on www.duffyrealestate.com today.