
Your Key to the Main Line, Philadelphia, and its Surrounding Suburbs
BEDS3
BATHS3 full 1 partial
SQUARE FEET3,725
MLS#PAPH2676850
STATUSACTIVE
PROPERTY TYPEResidential - Condominium
SUBDIVISIONRITTENHOUSE SQUARE
SCHOOLPHILADELPHIA CITY
Property Description
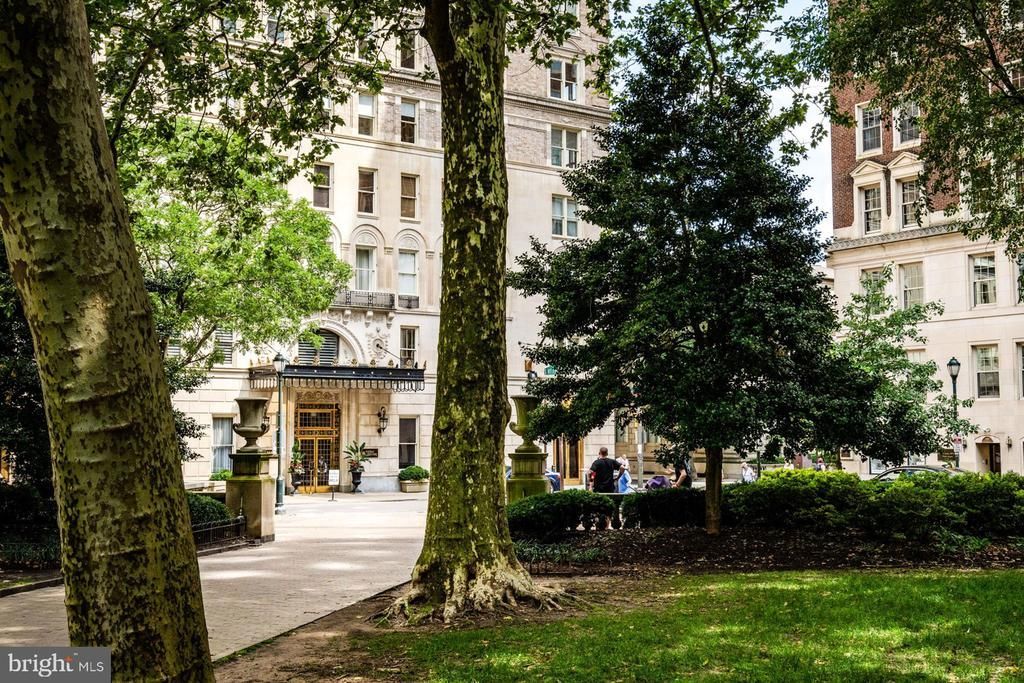
Enjoy “Living at its Very Best” in the most Sought-After Address on Historic Rittenhouse Square. This breathtaking residence was designed by a highly regarded Architect. This masterfully reimagined home in the Sky with the Finest Design Elements and attention to detail throughout. The Dining Room can seat 12 or more guests, while the Expansive Living Room has three seating areas for entertaining. This home features an Expansive custom-built eat-in Cook’s kitchen. Talented Craftsmen Designed and Built an Exquisite Library with gorgeous cabinetry. This home boasts Herringbone hardwood floors, 3 exquisite stone bathrooms, and Three Private Bedroom Suites designed with timeless elegance. Amenities include a Fitness Center , Chauffeur-Driven BMW 7 Series, Excellent Doorman/Concierges who take wonderful care of the Residents!
Property Features
Property Type: Residential - Condominium
Cooling: Central A/C
Fuel Type: Natural Gas
Heating: Radiant
Home Style: Unit/Flat
Stories: 1.0
Taxes: $335,889
Year Built: 1930
Feature Descriptions
Additional Structures: Above Grade, Below Grade
Building Name: THE BARCLAY CONDOMINIUM
Community Amenities: Fitness Center
Condo/Coop Fee: $2860.00/Monthly
Days on Site: 14
Exterior: Masonry
Interior: Kitchen - Eat-In, Dining Area, Bathroom - Walk-In Shower, Bar, Combination Kitchen/Dining, Flat, Floor Plan - Open, Formal/Separate Dining Room, Kitchen - Island, Kitchen - Gourmet, Kitchen - Table Space, Primary Bath(s), Walk-in Closet(s), Window Treatments, Wet/Dry Bar, Wood Floors, Breakfast Area
Municipality: PHILADELPHIA
Parking Notes: 0 Total Parking Spaces
Pet Restrictions: No Pet Restrictions
Sewer: Public Sewer
SQFT Above Finished: 3725
SQFT Total Finished: 3725
Structure Type: Unit/Flat/Apartment
Total Garage/Parking Spaces: 0
Water: Public
Local Schools
School District: PHILADELPHIA CITY
Listed By / Shown By
Listed By
Agency Name: BHHS Fox & Roach The Harper at Rittenhouse Square
Agency Phone: 2155460550
Shown By
Agency Title: Duffy Real Estate, Inc.
Agency Phone: 610-667-6655

Estimate Your Payment
Estimated Payment
$ 44,781.38 per month $15,828.13 Principal & Interest $27,990.75 Property Tax $962.50 Homeowner's Insurance
237 S 18th Street, Unit 16DEFG | MLS# PAPH2676850
This condo located at 237 S 18th Street, Unit 16DEFG, Philadelphia, PA 19103 is currently listed for sale with an asking price of $3,300,000. This property was built in 1930 and has 3 bedrooms and 3 full and 1 partial baths with 3725 sq. ft. S 18th Street, Unit 16DEFG is located in the RITTENHOUSE SQUARE subdivision within the PHILADELPHIA CITY school district. Search RITTENHOUSE SQUARE real estate on www.duffyrealestate.com today.