
Your Key to the Main Line, Philadelphia, and its Surrounding Suburbs
BEDS3
BATHS1 full 1 partial
SQUARE FEET1,120
MLS#PACT2133046
STATUSPENDING
PROPERTY TYPEResidential - Single Family
SUBDIVISIONARTISANS VIEW
SCHOOLCOATESVILLE AREA
Property Description
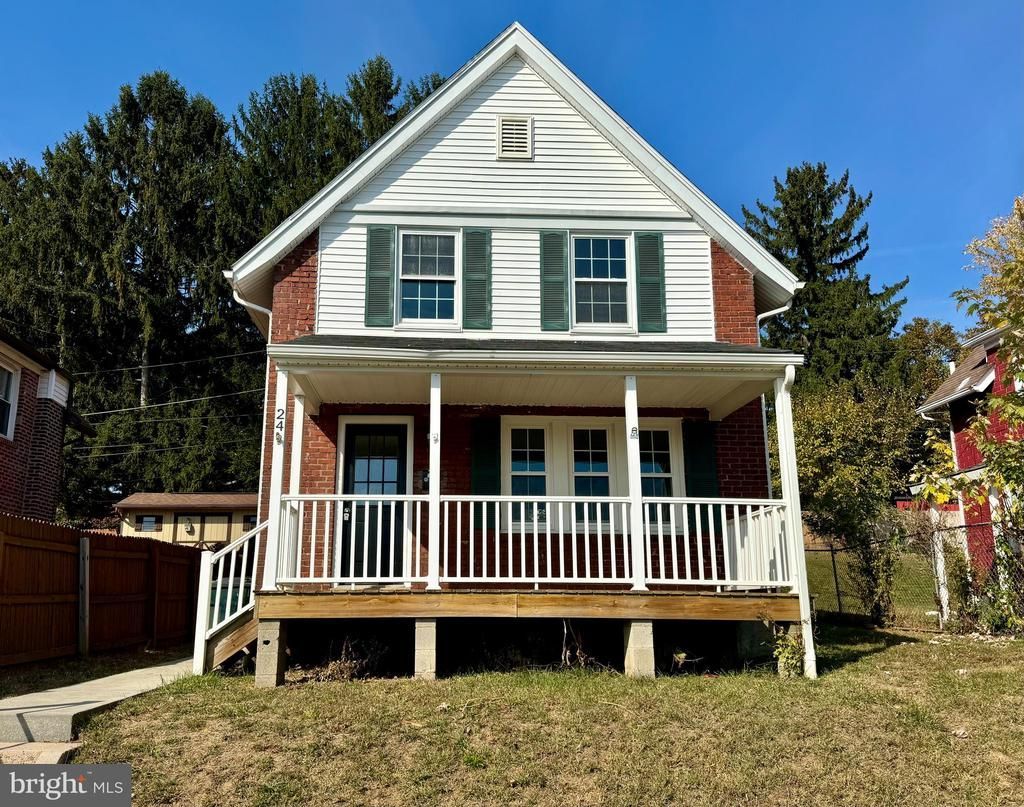
Welcome to 24 Lafayette Ave! This charming 3-bedroom, 1.5-bath single-family home has been recently updated and is ready for you to move in. Step onto the inviting front porch, perfect for enjoying a morning coffee or evening breeze. Inside, you’ll find a freshly painted interior, showcasing the beautifully refinished original hardwood floors. The large kitchen is equipped with brand-new stainless steel appliances, making meal prep a delight. A large peninsula overlooks the dining area. This home blends classic charm with modern updates, offering a comfortable living space for those who appreciate quality and style. Schedule your showing today!
Property Features
Property Type: Residential - Single Family
Basement: Full, Unfinished
Basement: Yes
Cooling: Window Unit(s)
Fuel Type: Natural Gas
Heating: Forced Air
Home Style: Colonial
Lot Size: 0.09 Acres
Roof Type: Shingle
Stories: 2.0
Taxes: $4,138
Year Built: 1917
Feature Descriptions
Additional Structures: Above Grade, Below Grade
Days on Site: 26
Exterior: Sidewalks
Exterior: Brick
Flooring: Wood, Tile/Brick
Interior: Kitchen - Island, Ceiling Fan(s), Dining Area
Lot Dimensions: 0.09 Acre(S)
Municipality: SOUTH COATESVILLE BORO
Number of Rooms: 6
Pet Restrictions: No Pet Restrictions
Rooms: Living Room, Dining Room, Primary Bedroom, Bedroom 2,Kitchen, Bedroom 1,Attic
Sewer: Public Sewer
SQFT Above Finished: 1120
SQFT Total Finished: 1120
Structure Type: Detached
Utilities: Natural Gas Available
Water: Public
Windows: Energy Efficient
Room Sizes
Primary Bedroom: 11 x 10 Level - Upper 1
Bedroom 1: 11 x 8 Level - Upper 1
Bedroom 2: 10 x 9 Level - Upper 1
Kitchen: 14 x 9 Level - Main
Dining Room: 12 x 9 Level - Main
Living Room: 13 x 13 Level - Main
Local Schools
School District: COATESVILLE AREA
Listed By / Shown By
Listed By
Agency Name: Keller Williams Real Estate -Exton
Agency Phone: 6103634300
Shown By
Agency Title: Duffy Real Estate, Inc.
Agency Phone: 610-667-6655

Estimate Your Payment
Estimated Payment
$ 1,744.05 per month $1,319.01 Principal & Interest $344.83 Property Tax $80.21 Homeowner's Insurance
24 Lafayette Avenue | MLS# PACT2133046
This single family home located at 24 Lafayette Avenue, Coatesville, PA 19320 is currently listed for sale with an asking price of $275,000. This property was built in 1917 and has 3 bedrooms and 1 full and 1 partial baths with 1120 sq. ft. Lafayette Avenue is located in the ARTISANS VIEW subdivision within the COATESVILLE AREA school district. Search ARTISANS VIEW real estate on www.duffyrealestate.com today.