
Your Key to the Main Line, Philadelphia, and its Surrounding Suburbs
BEDS2
BATHS2 full
SQUARE FEET1,505
MLS#PAPH2664746
STATUSPENDING
PROPERTY TYPEResidential - Condominium
SUBDIVISIONART MUSEUM AREA
SCHOOLTHE SCHOOL DISTRICT OF PHILADELPHIA
Property Description
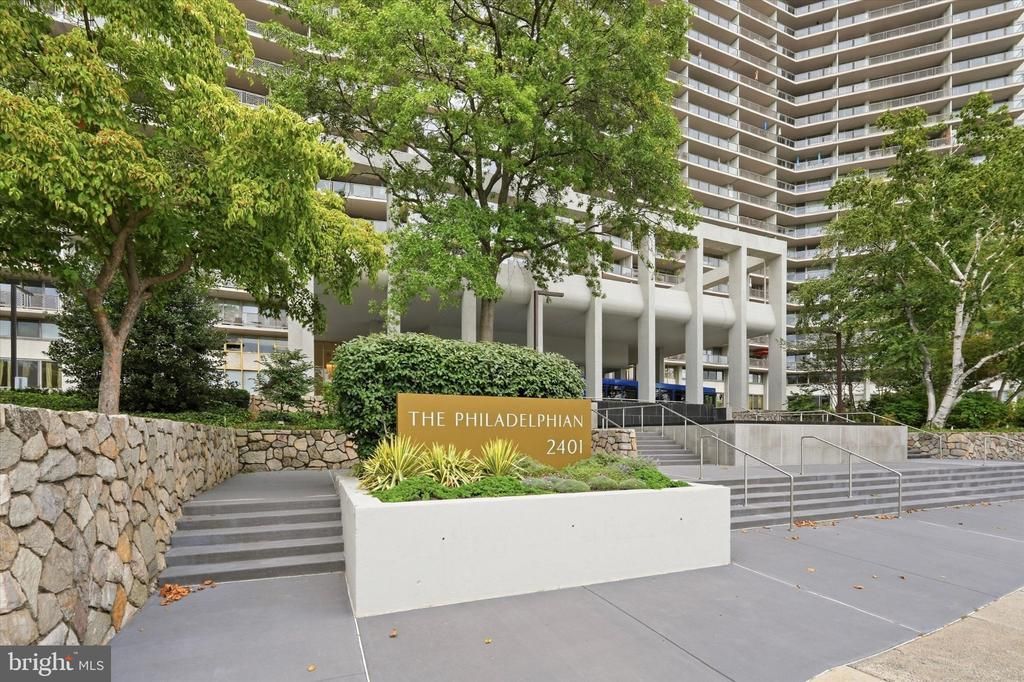
This spacious 2-bedroom, 2-bathroom unit in the desirable Art Museum Area offers a blend of comfort and convenience. The open floor plan features hardwood floors throughout, with a galley kitchen equipped with appliances including dishwasher, refrigerator, electric stove and front-loading washer and dryer. The Philadelphian offers a wealth of amenities, including indoor and outdoor pools, a fitness center, and a community center. The building provides concierge services, on-site banking, a convenience store and beauty salon. The building is well located next to Fairmount Park and the Art Museum plus there is a transportation service for residents. With maintenance and utilities included in the association fee, this property offers a low-maintenance lifestyle in a thriving neighborhood. Experience the best of city living in this well-appointed hi-rise apartment.
Property Features
Property Type: Residential - Condominium
Cooling: Central A/C
Heating: Wall Unit
Home Style: Unit/Flat
Stories: 1.0
Taxes: $7,677
Year Built: 1960
Feature Descriptions
Additional Structures: Above Grade
Appliances: Dishwasher, Dryer - Front Loading, Dryer - Electric, Extra Refrigerator/Freezer, Refrigerator, Stove, Washer, Washer - Front Loading, Washer/Dryer Stacked
Building Name: THE PHILADELPHIAN
Community Amenities: Bank / Banking On-site, Beauty Salon, Community Center, Concierge, Convenience Store, Elevator, Exercise Room, Fitness Center, Laundry Facilities, Meeting Room, Pool - Indoor, Pool - Outdoor, Pool Mem Avail, Transportation Service
Condo/Coop Fee: $1637.00/Monthly
Days on Site: 15
Exterior: Masonry
Flooring: Hardwood
Interior: Bathroom - Tub Shower, Combination Dining/Living, Floor Plan - Open, Kitchen - Galley, Wood Floors
Municipality: PHILADELPHIA
Number of Rooms: 3
Parking Notes: 0 Total Parking Spaces
Sewer: Public Sewer
SQFT Above Finished: 1505
SQFT Total Finished: 1505
Structure Type: Unit/Flat/Apartment
Total Garage/Parking Spaces: 0
Units: 753
Water: Public
Local Schools
School District: THE SCHOOL DISTRICT OF PHILADELPHIA
Listed By / Shown By
Listed By
Agency Name: Solo Real Estate, Inc.
Agency Phone: 2155647656
Shown By
Agency Title: Duffy Real Estate, Inc.
Agency Phone: 610-667-6655

Estimate Your Payment
Estimated Payment
$ 3,260.11 per month $2,470.15 Principal & Interest $639.75 Property Tax $150.21 Homeowner's Insurance
2401 Pennsylvania Avenue, Unit 11B21 | MLS# PAPH2664746
This condo located at 2401 Pennsylvania Avenue, Unit 11B21, Philadelphia, PA 19130 is currently listed for sale with an asking price of $515,000. This property was built in 1960 and has 2 bedrooms and 2 full baths with 1505 sq. ft. Pennsylvania Avenue, Unit 11B21 is located in the ART MUSEUM AREA subdivision within the THE SCHOOL DISTRICT OF PHILADELPHIA school district. Search ART MUSEUM AREA real estate on www.duffyrealestate.com today.