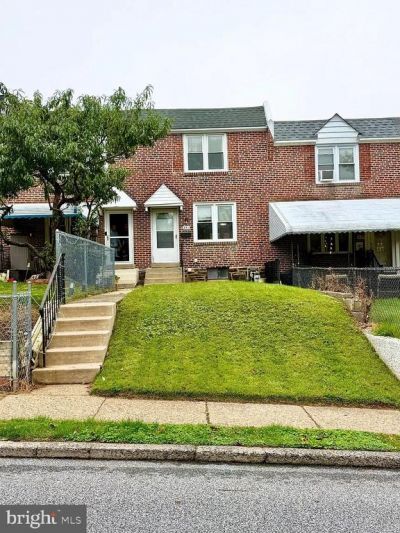

Your Key to the Main Line, Philadelphia, and its Surrounding Suburbs
BEDS3
BATHS1 full
SQUARE FEET1,152
MLS#PADE2127174
STATUSACTIVE
PROPERTY TYPEResidential - Townhouse
SUBDIVISIONPRIMOS SECANE
SCHOOLUPPER DARBY
Property Description
This freshly painted three-bedroom, one-bathroom residence with hardwood flooring in Clifton Heights features an attached garage, expansive main-level living areas, and a full basement. The primary level includes living room, dining room, and kitchen. Upper level includes 3 bedrooms and a tiled bath. The basement offers versatile space suitable for storage, recreation, or future expansion. Situated near Garrett Park and Kent Park, the property provides convenient access to transportation, local amenities, retail, dining, and the new Clifton Heights Middle School.
Property Features
Property Type: Residential - Townhouse
Basement: Yes
Basement: Partially Finished
Cooling: None
Fuel Type: Natural Gas
Heating: Forced Air
Home Style: Colonial
Lot Size: 0.03 Acres
Roof Type: Flat
Stories: 2.0
Taxes: $4,110
Year Built: 1947
Feature Descriptions
Additional Structures: Above Grade, Below Grade
Appliances: Oven/Range - Gas, Refrigerator
Days on Site: 1
Exterior: Brick
Flooring: Hardwood
Lot Dimensions: 0.03 Acre(S)
Municipality: CLIFTON HEIGHTS BORO
Rooms: Living Room, Dining Room, Kitchen, Basement
Sewer: Public Sewer
SQFT Above Finished: 1152
SQFT Total Finished: 1152
Structure Type: Interior Row/Townhouse
Water: Public
Local Schools
School District: UPPER DARBY
Listed By / Shown By
Listed By
Agency Name: Archer Whitaker Realty
Agency Phone: 6102377180
Shown By
Agency Title: Duffy Real Estate, Inc.
Agency Phone: 610-667-6655

Estimate Your Payment
Estimated Payment
$ 1,258.35 per month $863.35 Principal & Interest $342.50 Property Tax $52.50 Homeowner's Insurance
241 W Washington Avenue | MLS# PADE2127174
This townhouse located at 241 W Washington Avenue , Clifton Heights, PA 19018 is currently listed for sale with an asking price of $180,000. This property was built in 1947 and has 3 bedrooms and 1 full baths with 1152 sq. ft. W Washington Avenue is located in the PRIMOS SECANE subdivision within the UPPER DARBY school district. Search PRIMOS SECANE real estate on www.duffyrealestate.com today.