
Your Key to the Main Line, Philadelphia, and its Surrounding Suburbs
BEDS3
BATHS2 full
SQUARE FEET1,435
MLS#PADE2119436
STATUSACTIVE
PROPERTY TYPERental - Single Family
SCHOOLUPPER DARBY
Property Description
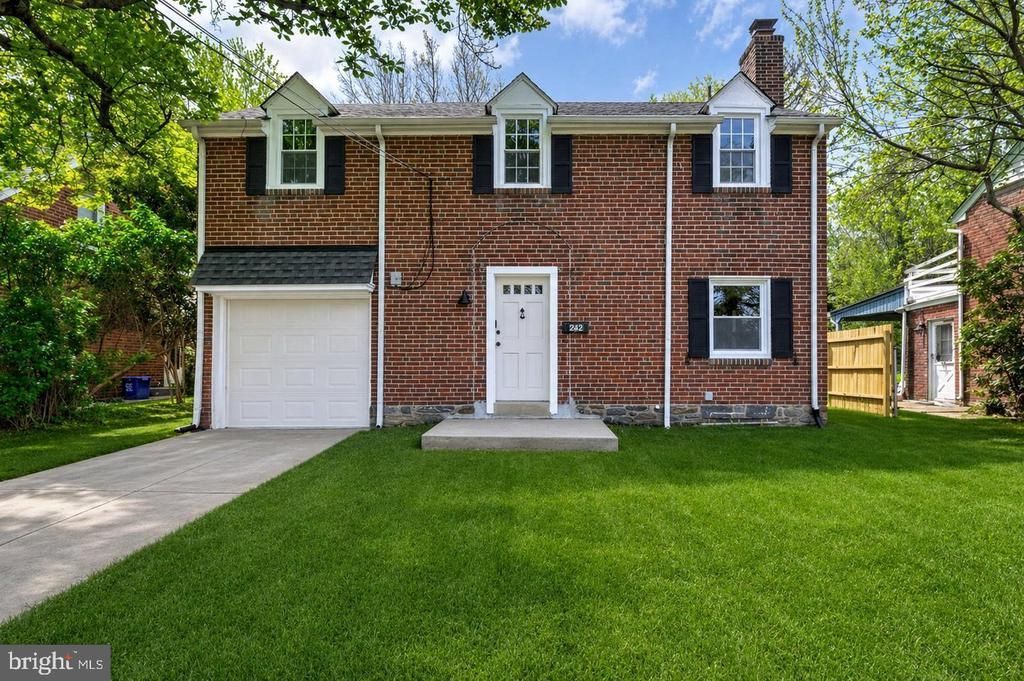
Welcome to 242 Shadeland Avenue, a beautifully renovated home nestled in the heart of Drexel Hill—an established and convenient community known for its tree-lined streets, classic architecture, and close proximity to shopping, parks, and top-rated schools. This charming brick residence sits on a flat, tranquil lot and blends timeless character with modern updates. Step inside to discover refinished hardwood floors, a cozy fireplace, and an open-concept main living area perfect for everyday living and entertaining. The brand new kitchen is a showstopper with crisp white cabinetry, quartz countertops, a stylish tile backsplash, and stainless steel appliances. A full bathroom and convenient first-floor laundry add function to the main level. Upstairs, you’ll find three bright and generously sized bedrooms, another full bathroom, and beautiful hardwood flooring throughout. One of the bedrooms offers access to a second-floor porch that overlooks the peaceful backyard—a perfect retreat. Complete with an attached garage and brand new, efficient HVAC system, this truly in move-in-ready home offers comfort, charm, and convenience all in one.
Property Features
Property Type: Rental - Single Family
Basement: Yes
Basement: Full
Cooling: Central A/C
Fireplaces: 1
Fuel Type: Electric
Garage: 1 car attached
Heating: Forced Air, Heat Pump(s)
Home Style: Colonial
Lot Size: 0.16 Acres
Stories: 2.0
Year Built: 1950
Feature Descriptions
Additional Structures: Above Grade, Below Grade
Appliances: Built-In Microwave, Dishwasher, Oven/Range - Gas
Days on Site: 6
Exterior: Brick
Fireplace: Brick, Mantel(s)
Flooring: Hardwood
Lot Dimensions: 0.16 Acre(S)
Municipality: UPPER DARBY TWP
Number of Rooms: 7
Pet Restrictions: Case by Case Basis
Rent Includes: None
Sewer: Public Sewer
SQFT Above Finished: 1435
SQFT Total Finished: 1435
Structure Type: Detached
Total Garage/Parking Spaces: 1
Water: Public
Local Schools
School District: UPPER DARBY
Listed By / Shown By
Listed By
Agency Name: JRHeller.com LLC
Agency Phone: 7178036446
Shown By
Agency Title: Duffy Real Estate, Inc.
Agency Phone: 610-667-6655

242 Shadeland Avenue | MLS# PADE2119436
This property located at 242 Shadeland Avenue , Drexel Hill, PA 19026 is currently listed for rent with an asking price of $3,195 / Monthly. Shadeland Avenue is located within the UPPER DARBY school district. Search Drexel Hill real estate on www.duffyrealestate.com today.