
Your Key to the Main Line, Philadelphia, and its Surrounding Suburbs
BEDS1
BATHS1 full
SQUARE FEET814
MLS#PAPH2664732
STATUSACTIVE
PROPERTY TYPEResidential - Condominium
SUBDIVISIONFITLER SQUARE
SCHOOLTHE SCHOOL DISTRICT OF PHILADELPHIA
Property Description
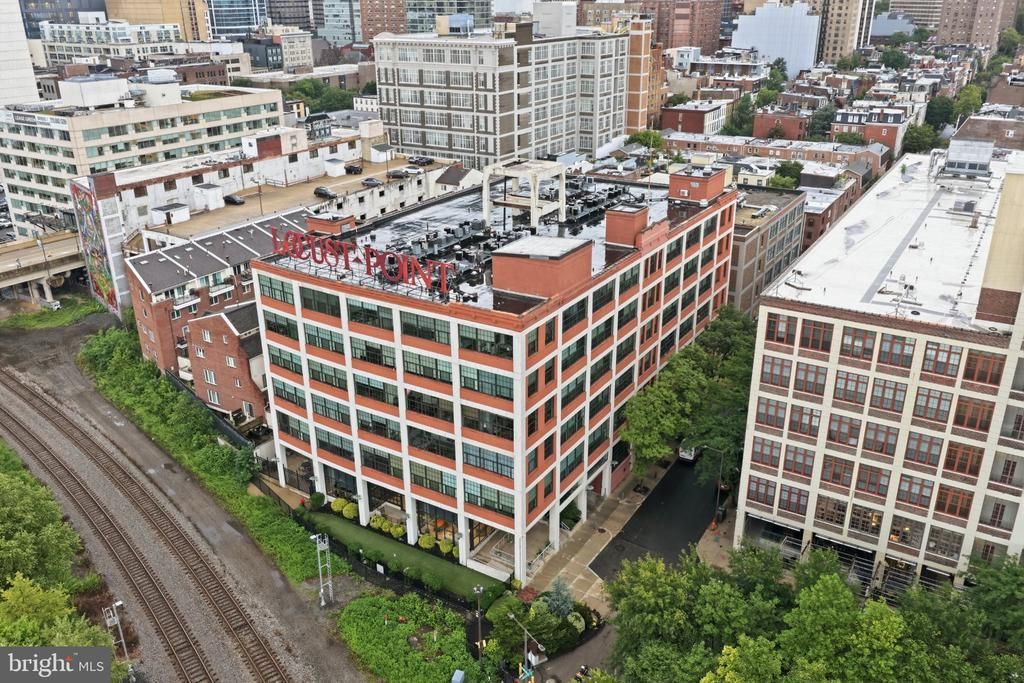
Welcome to this sun-filled one-bedroom loft condominium on the penthouse floor of Locust Point, ideally situated in Philadelphia's sought-after Fitler Square neighborhood. The residence features abundant natural light, soaring loft-style character, a partial view of the Schuylkill River, and one deeded parking space. Locust Point offers a fitness center and convenient access to a dog walk, the neighborhood dog park, Markward Playground, and the Schuylkill River Trail. The building is also close to 30th Street Station, the University of Pennsylvania, Children's Hospital of Philadelphia, and the Hospital of the University of Pennsylvania. Enjoy easy access to Center City and the best of city living, including neighborhood restaurants, cafes, shopping, recreation, and waterfront trails - all just moments from home. This property offers all you can hope for in city living.
Property Features
Property Type: Residential - Condominium
Cooling: Central A/C
Fuel Type: Central
Garage: 1
Heating: Forced Air
Home Style: Bi-level, Loft
Stories: 1.0
Taxes: $5,872
Year Built: 1900
Feature Descriptions
Accessibility: Elevator
Additional Structures: Above Grade
Building Name: LOCUST POINTE CONDOMINIUMS
Community Amenities: Bike Trail, Dog Park, Elevator, Exercise Room, Fitness Center
Days on Site: 48
Exterior: Brick, Block
Flooring: Hardwood
HOA Fee: $676.00/Monthly
Interior: Elevator, Floor Plan - Open, Kitchen - Galley
Municipality: PHILADELPHIA
Parking Features: Secure Parking, Assigned
Parking Notes: 1 Total Parking Spaces
Pet Restrictions: Case by Case Basis
Sewer: No Septic System
Special View Info: River
SQFT Above Finished: 814
SQFT Total Finished: 814
Structure Type: Unit/Flat/Apartment
Total Garage/Parking Spaces: 1
Utilities: Cable TV Available, Phone Available, Water Available, Electric Available
Water: Public
Local Schools
High School: BENJAMIN FRANKLIN
Middle School: ALBERT M. GREENFIELD SCHOOL
Elementary School: GREENFIELD ALBERT
School District: THE SCHOOL DISTRICT OF PHILADELPHIA
Listed By / Shown By
Listed By
Agency Name: Re/Max One Realty
Agency Phone: 2159538800
Shown By
Agency Title: Duffy Real Estate, Inc.
Agency Phone: 610-667-6655

Estimate Your Payment
Estimated Payment
$ 2,651.25 per month $2,037.99 Principal & Interest $489.33 Property Tax $123.93 Homeowner's Insurance
2429-41 Locust Street, Unit 608 | MLS# PAPH2664732
This condo located at 2429-41 Locust Street, Unit 608, Philadelphia, PA 19103 is currently listed for sale with an asking price of $424,900. This property was built in 1900 and has 1 bedrooms and 1 full baths with 814 sq. ft. 2429-41 Locust Street, Unit 608 is located in the FITLER SQUARE subdivision within the THE SCHOOL DISTRICT OF PHILADELPHIA school district. Search FITLER SQUARE real estate on www.duffyrealestate.com today.