
Your Key to the Main Line, Philadelphia, and its Surrounding Suburbs
BEDS3
BATHS2 full 2 partial
SQUARE FEET1,920
MLS#PALA2098452
STATUSCOMING SOON
PROPERTY TYPEResidential - Townhouse
SUBDIVISIONMANOR OAKS
SCHOOLPENN MANOR
Property Description
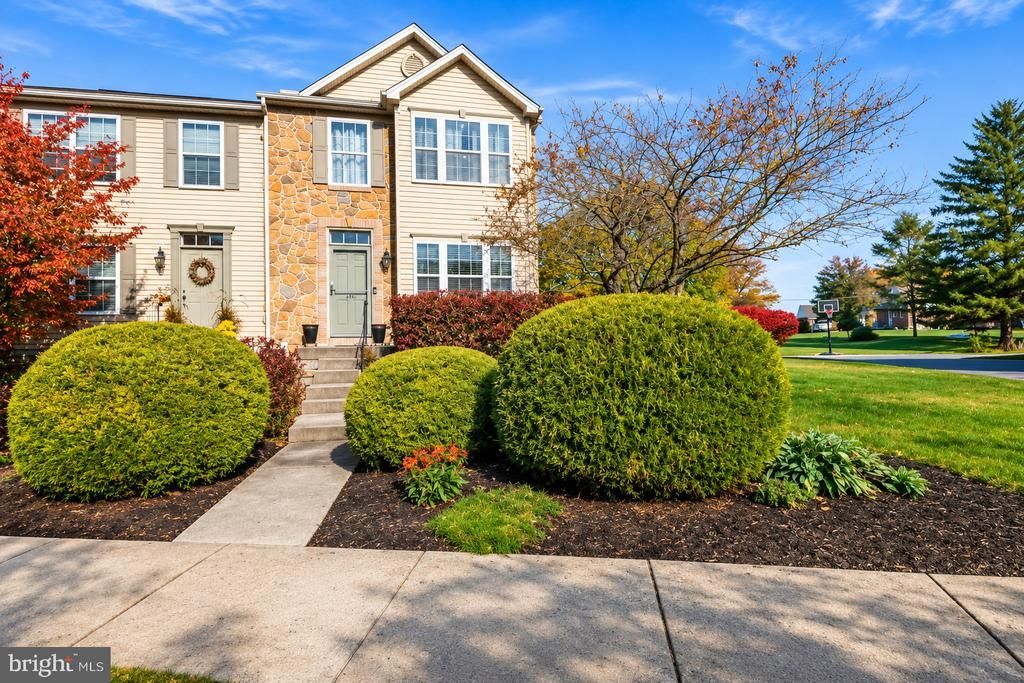
Enjoy abundant natural light in this inviting 3-bedroom end-unit home, featuring 2 full bathrooms and 2 half baths. The finished basement, offers a welcoming space to relax or entertain. Downstairs laundry, central air, and natural gas heat add everyday comfort and convenience. Step outside to the new deck and spacious side yard, perfect for enjoying the outdoors. With a new roof and a desirable location in a neighborhood close to Lancaster City, this home has plenty to offer.
Property Features
Property Type: Residential - Townhouse
Basement: Yes
Basement: Heated, Fully Finished
Cooling: Central A/C
Fireplaces: 1
Fuel Type: Natural Gas
Heating: Forced Air
Home Style: Traditional
Lot Size: 0.21 Acres
Roof Type: Composite
Stories: 2.0
Taxes: $3,683
Year Built: 2005
Feature Descriptions
Additional Structures: Above Grade, Below Grade
Appliances: Built-In Microwave, Dishwasher, Dryer - Electric, Oven/Range - Gas, Range Hood, Refrigerator, Water Heater
Days on Site: 1
Electric: 200+ Amp Service
Exterior: Stick Built, Stone, Vinyl Siding
Exterior: Sidewalks
Fireplace: Gas/Propane
Flooring: Carpet, Tile/Brick
HOA Fee: $50.00/Monthly
Interior: Bar, Carpet, Dining Area, Walk-in Closet(s)
Location: Corner Lot/Unit
Lot: Corner
Lot Dimensions: 0.21 Acre(S)
Municipality: MANOR TWP
Parking Features: Paved Driveway
Pet Restrictions: No Pet Restrictions
Sewer: Public Sewer
Special View Info: Street
SQFT Above Finished: 1320
SQFT Below Finished: 600
SQFT Total Finished: 1920
Structure Type: End of Row/Townhouse
Utilities: Cable TV Available, Electric Available, Natural Gas Available, Phone Available, Sewer Available, Water Available
Water: Public
Local Schools
High School: PENN MANOR
School District: PENN MANOR
Listed By / Shown By
Listed By
Agency Name: JRHeller.com LLC
Agency Phone: 7178036446
Shown By
Agency Title: Duffy Real Estate, Inc.
Agency Phone: 610-667-6655

Estimate Your Payment
Estimated Payment
$ 1,830.79 per month $1,436.52 Principal & Interest $306.92 Property Tax $87.35 Homeowner's Insurance
244 Knollwood Road | MLS# PALA2098452
This townhouse located at 244 Knollwood Road , Millersville, PA 17511 is currently listed for sale with an asking price of $299,500. This property was built in 2005 and has 3 bedrooms and 2 full and 2 partial baths with 1920 sq. ft. Knollwood Road is located in the MANOR OAKS subdivision within the PENN MANOR school district. Search MANOR OAKS real estate on www.duffyrealestate.com today.