
Your Key to the Main Line, Philadelphia, and its Surrounding Suburbs
BEDS3
BATHS2 full
MLS#PACT2132488
STATUSPENDING
PROPERTY TYPERental - Townhouse
SUBDIVISIONCHESTERBROOK
SCHOOLTREDYFFRIN-EASTTOWN
Property Description
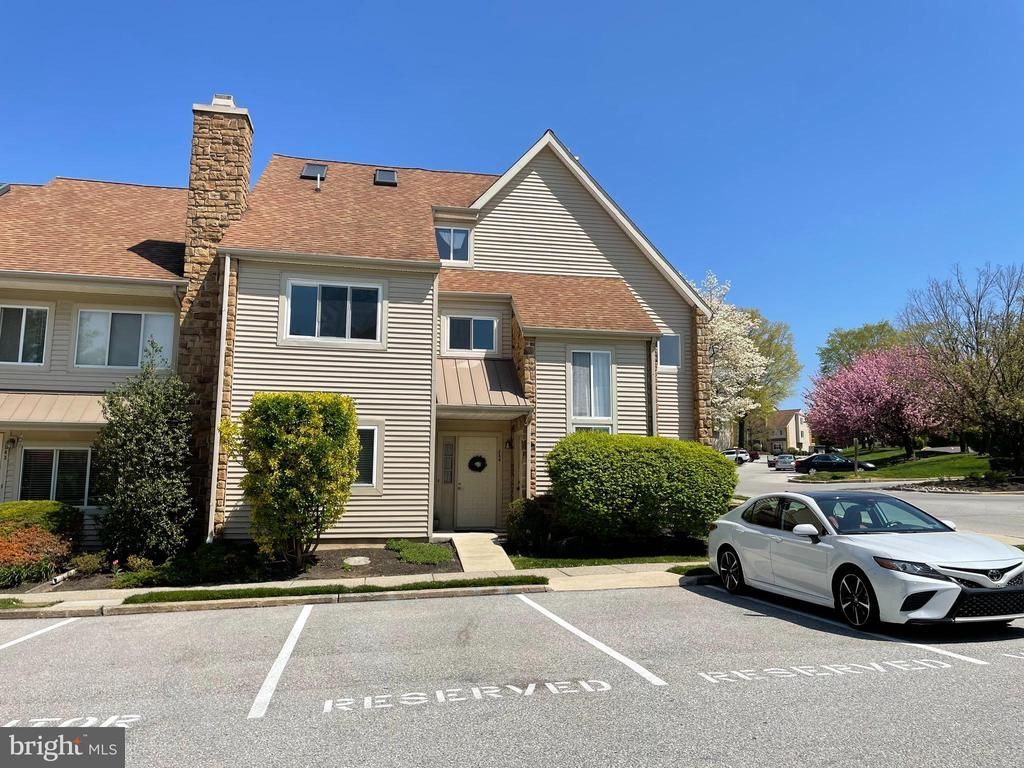
GREAT AND RARE OPPORTUNITY TO RENT A 1.5 STORY UNIT IN THE SOUGHT AFTER THE PADDOCK IN CHESTERBROOK! Wonderful updated and renovated 3b 2ba second floor unit in the sought after Paddock section of Chesterbrook! This unit is very bright and boasts a Living/r with hardwood floors and wood burning fireplace and Dining/r opening to the outside private balcony. The kitchen has updated cabinetry and granite countertops. On this floor also are the main bedroom with its own updated full bath and a second bedroom and updated hall bath. Both bedrooms have new laminate floors. The upstairs loft can be used as a 3rd bedroom or Family/Media/Game/r or office. Close to everything, all major highways, King of Prussia Town Center and Mall, historic Valley Forge Park, Gateway shopping center, all shops and restaurants on the main line. Tredyffrin schools! It won't last, schedule a showing today!
Property Features
Property Type: Rental - Townhouse
Cooling: Central A/C
Fireplaces: 1
Fuel Type: Electric
Heating: Heat Pump(s)
Home Style: Colonial
Lot Size: 0.00 Acre(S)
Roof Type: Shingle, Pitched
Stories: 1.5
Year Built: 1984
Feature Descriptions
Additional Structures: Above Grade, Below Grade
Days on Site: 33
Exterior: Frame
Fireplace: Wood
Flooring: Carpet, Ceramic Tile, Hardwood
Interior: Bathroom - Stall Shower, Bathroom - Tub Shower, Bathroom - Walk-In Shower, Breakfast Area, Carpet, Combination Dining/Living, Combination Kitchen/Dining, Combination Kitchen/Living, Entry Level Bedroom, Floor Plan - Open, Kitchen - Gourmet, Primary Bath(s), Upgraded Countertops, Walk-in Closet(s), Wood Floors, Ceiling Fan(s), Skylight(s)
Lot Dimensions: 0.00 Acre(S)
Municipality: TREDYFFRIN TWP
Number of Rooms: 6
Parking Features: Parking Lot, Assigned, Paved Parking
Pet Restrictions: Case by Case Basis
Rent Includes: Common Area Maintenance, Grounds Maintenance, HOA/Condo Fee, HVAC Maint, Lawn Service, Parking, Snow Removal, Trash Removal
Rooms: Living Room, Dining Room, Kitchen, Laundry
Sewer: Public Sewer
Structure Type: End of Row/Townhouse
Total Garage/Parking Spaces: 2
Water: Public
Local Schools
School District: TREDYFFRIN-EASTTOWN
Listed By / Shown By
Listed By
Agency Name: Springer Realty Group
Agency Phone: 4844984000
Shown By
Agency Title: Duffy Real Estate, Inc.
Agency Phone: 610-667-6655

245 Carriage Court, Unit 245 | MLS# PACT2132488
This property located at 245 Carriage Court, Unit 245, Chesterbrook, PA 19087 is currently listed for rent with an asking price of $2,400 / Monthly. Carriage Court, Unit 245 is located within the TREDYFFRIN-EASTTOWN school district. Search Chesterbrook real estate on www.duffyrealestate.com today.