
Your Key to the Main Line, Philadelphia, and its Surrounding Suburbs
BEDS3
BATHS2 full
SQUARE FEET1,942
MLS#PACB2059714
STATUSPENDING
PROPERTY TYPEResidential - Single Family
SUBDIVISIONASHCOMBE FARMS
SCHOOLMECHANICSBURG AREA
Property Description
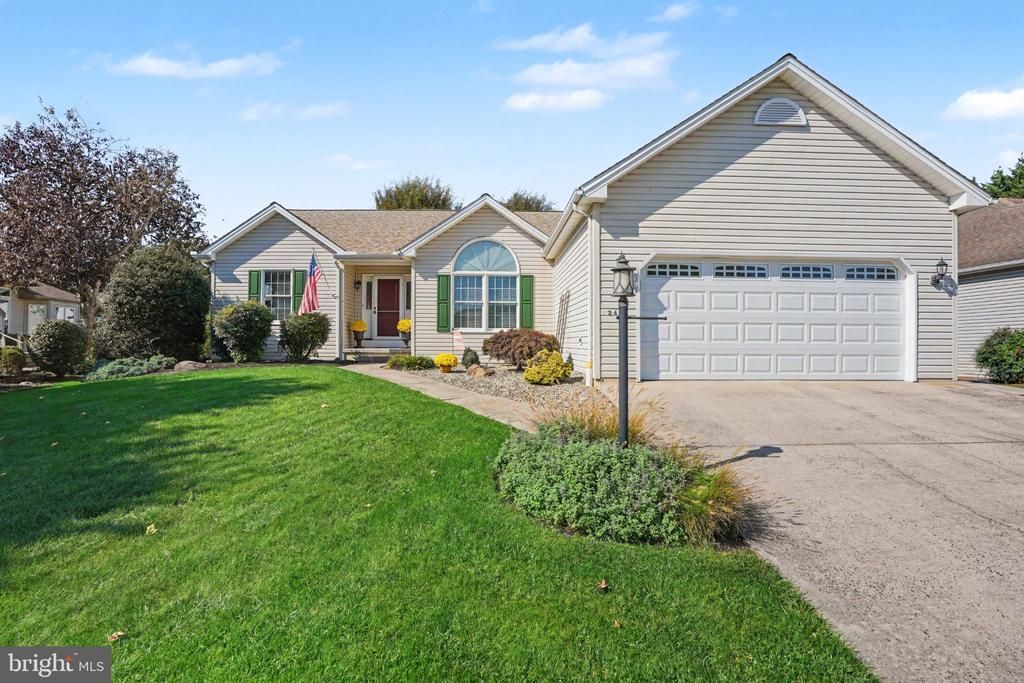
Welcome to this beautifully maintained, three-bedroom, two-and-a-half-bath ranch home in the desirable Ashcombe Farms community! Offering the convenience of one-floor living, a thoughtfully designed floor plan, and attractive indoor and outdoor spaces, this home is sure to impress. From the moment you arrive, you'll appreciate the manicured lawn, mature landscaping, and inviting curb appeal. Step inside to discover a spacious living room featuring a vaulted ceiling, cozy gas fireplace, and an abundance of natural light. The open layout flows seamlessly into the kitchen and breakfast area, creating an ideal space for everyday living and entertaining. The well-appointed kitchen features granite countertops, attractive cabinetry, a breakfast bar, tile flooring, and ample counter and storage space. An adjoining dining area provides additional room for gatherings and special occasions. The generously sized primary bedroom offers a tray ceiling, ceiling fan, and plenty of natural light. The adjoining primary bathroom features a beautiful tiled walk-in shower with glass enclosure, double-bowl vanity, and convenient storage. Two additional bedrooms and a full hallway bathroom provide comfortable accommodations for family members, guests, or a home office. A separate laundry room and convenient half bath add to the home's practical, easy-living design. One of the property's standout features is the wonderful outdoor living space. Step outside to the spacious covered rear patio, perfect for morning coffee, outdoor dining, or relaxing evenings. The beautifully landscaped backyard, complete with mature trees, lush greenery, and privacy fencing, offers a peaceful setting for enjoying the outdoors. Additional highlights include an attached two-car garage, attractive landscaping, and a new roof installed in May 2025, providing added peace of mind. Conveniently located in Mechanicsburg's established Ashcombe Farms neighborhood, this charming ranch combines comfortable living, thoughtful design, and wonderful outdoor spaces. Whether you're looking to simplify your lifestyle or simply enjoy the convenience of everything on one level, 2483 Cope Drive is a home you won't want to miss!
Property Features
Property Type: Residential - Single Family
Basement: Yes
Basement: Full
Cooling: Central A/C
Fireplaces: 1
Fuel Type: Natural Gas
Garage: 2
Heating: Forced Air
Home Style: Ranch/Rambler
Lot Size: 0.20 Acres
Roof Type: Architectural Shingle
Stories: 1.0
Taxes: $5,617
Year Built: 2000
Feature Descriptions
Additional Structures: Above Grade, Below Grade
Appliances: Dishwasher, Oven/Range - Electric, Refrigerator, Microwave
Exterior: Vinyl Siding
Fireplace: Gas/Propane
HOA Fee: $225.00/Annually
Lot: Cleared
Lot Dimensions: 0.20 Acre(S)
Municipality: UPPER ALLEN TWP
Parking Features: Concrete Driveway
Parking Notes: 4 Total Parking Spaces
Rooms: Living Room, Dining Room, Primary Bedroom, Bedroom 2,Bedroom 3,Kitchen, Foyer, Breakfast Room, Laundry
Sewer: Public Sewer
SQFT Above Finished: 1942
SQFT Total Finished: 1942
Structure Type: Detached
Total Garage/Parking Spaces: 4
Water: Public
Room Sizes
Foyer: 8 x 10 Level - Main
Dining Room: 12 x 16 Level - Main
Living Room: 15 x 21 Level - Main
Breakfast Room: 11 x 9 Level - Main
Kitchen: 12 x 12 Level - Main
Primary Bedroom: 13 x 20 Level - Main
Bedroom 2: 12 x 13 Level - Main
Bedroom 3: 11 x 11 Level - Main
Laundry: 7 x 6 Level - Main
Local Schools
High School: MECHANICSBURG AREA
School District: MECHANICSBURG AREA
Listed By / Shown By
Listed By
Agency Name: RE/MAX 1st Advantage
Agency Phone: 7175915555
Shown By
Agency Title: Duffy Real Estate, Inc.
Agency Phone: 610-667-6655

Estimate Your Payment
Estimated Payment
$ 2,757.21 per month $2,157.90 Principal & Interest $468.08 Property Tax $131.22 Homeowner's Insurance
2483 Cope Drive | MLS# PACB2059714
This single family home located at 2483 Cope Drive , Mechanicsburg, PA 17055 is currently listed for sale with an asking price of $449,900. This property was built in 2000 and has 3 bedrooms and 2 full baths with 1942 sq. ft. Cope Drive is located in the ASHCOMBE FARMS subdivision within the MECHANICSBURG AREA school district. Search ASHCOMBE FARMS real estate on www.duffyrealestate.com today.