
Your Key to the Main Line, Philadelphia, and its Surrounding Suburbs
BEDS3
BATHS1 full 1 partial
SQUARE FEET1,540
MLS#PAMC2188192
STATUSACTIVE
PROPERTY TYPEResidential - Single Family
SUBDIVISIONPENN SQ
SCHOOLNORRISTOWN AREA
Property Description
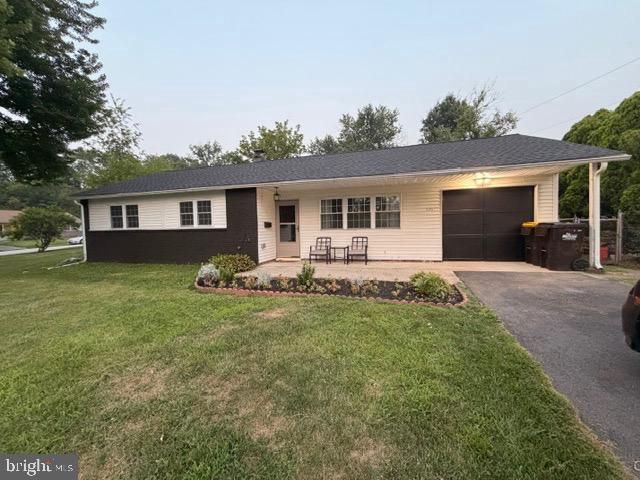
Don't miss the opportunity to own this modern fully renovated Ranch home in Penn Square in East Norriton Township. Move right in! Complete exterior and interior updates. New architectural roof, Rear gazebo and Patio, landscaping. Everything is new: from inside out: PEX plumbing , new windows and doors. Fabulous gourmet kitchen, modern full Bath with large glass shower and an added powder room! 3 good size bedrooms . large living/family room open to the kitchen with island. all modern appliances with modern slate finishes. 1 car attached garage. Covered front porch. :) Penn Square is a community of well maintained ranches, wide streets and manicured yards. 249 Bryans Rd is situated on an attractive corner lot with a huge front and side yard and a private rear perfect for entertaining. Schedule your showing. ****ADDITIONAL PHOTOS TO COME*******ADDITIONAL PHOTOS TO COME****
Property Features
Property Type: Residential - Single Family
Cooling: Central A/C
Fuel Type: Electric
Garage: 1
Heating: Central, Heat Pump(s)
Home Style: Ranch/Rambler
Lot Size: 0.22 Acres
Roof Type: Architectural Shingle
Stories: 1.0
Taxes: $4,733
Year Built: 1954
Feature Descriptions
Accessibility: No Stairs
Additional Structures: Above Grade
Appliances: Cooktop, Dishwasher, Disposal, Dryer - Electric, Exhaust Fan, Oven/Range - Electric, Washer - Front Loading, Refrigerator, Range Hood
Exterior: Masonry
Flooring: Wood
Interior: Bathroom - Stall Shower, Ceiling Fan(s), Combination Dining/Living, Family Room Off Kitchen, Floor Plan - Open, Kitchen - Gourmet, Kitchen - Island, Upgraded Countertops, Wood Floors, Combination Kitchen/Living, Entry Level Bedroom
Location: Corner Lot/Unit
Lot: Corner
Lot Dimensions: 0.22 Acre(S)
Municipality: EAST NORRITON TWP
Number of Rooms: 6
Parking Notes: 3 Total Parking Spaces
Pet Restrictions: No Pet Restrictions
Sewer: Public Sewer
Special View Info: Street
SQFT Above Finished: 1540
SQFT Total Finished: 1540
Structure Type: Detached
Total Garage/Parking Spaces: 3
Water: Public
Local Schools
School District: NORRISTOWN AREA
Listed By / Shown By
Listed By
Agency Name: Coldwell Banker Hearthside
Agency Phone: 2158555600
Shown By
Agency Title: Duffy Real Estate, Inc.
Agency Phone: 610-667-6655

Estimate Your Payment
Estimated Payment
$ 2,429.59 per month $1,918.51 Principal & Interest $394.42 Property Tax $116.66 Homeowner's Insurance
249 Bryans Road | MLS# PAMC2188192
This single family home located at 249 Bryans Road, Norristown, PA 19401 is currently listed for sale with an asking price of $399,990. This property was built in 1954 and has 3 bedrooms and 1 full and 1 partial baths with 1540 sq. ft. Bryans Road is located in the PENN SQ subdivision within the NORRISTOWN AREA school district. Search PENN SQ real estate on www.duffyrealestate.com today.