
Your Key to the Main Line, Philadelphia, and its Surrounding Suburbs
BEDS4
BATHS2 full 1 partial
SQUARE FEET2,711
MLS#26-3470
STATUSActive
PROPERTY TYPEResidential - Single Family
SUBDIVISIONDeerfield Acres
SCHOOLCrestwood
Property Description
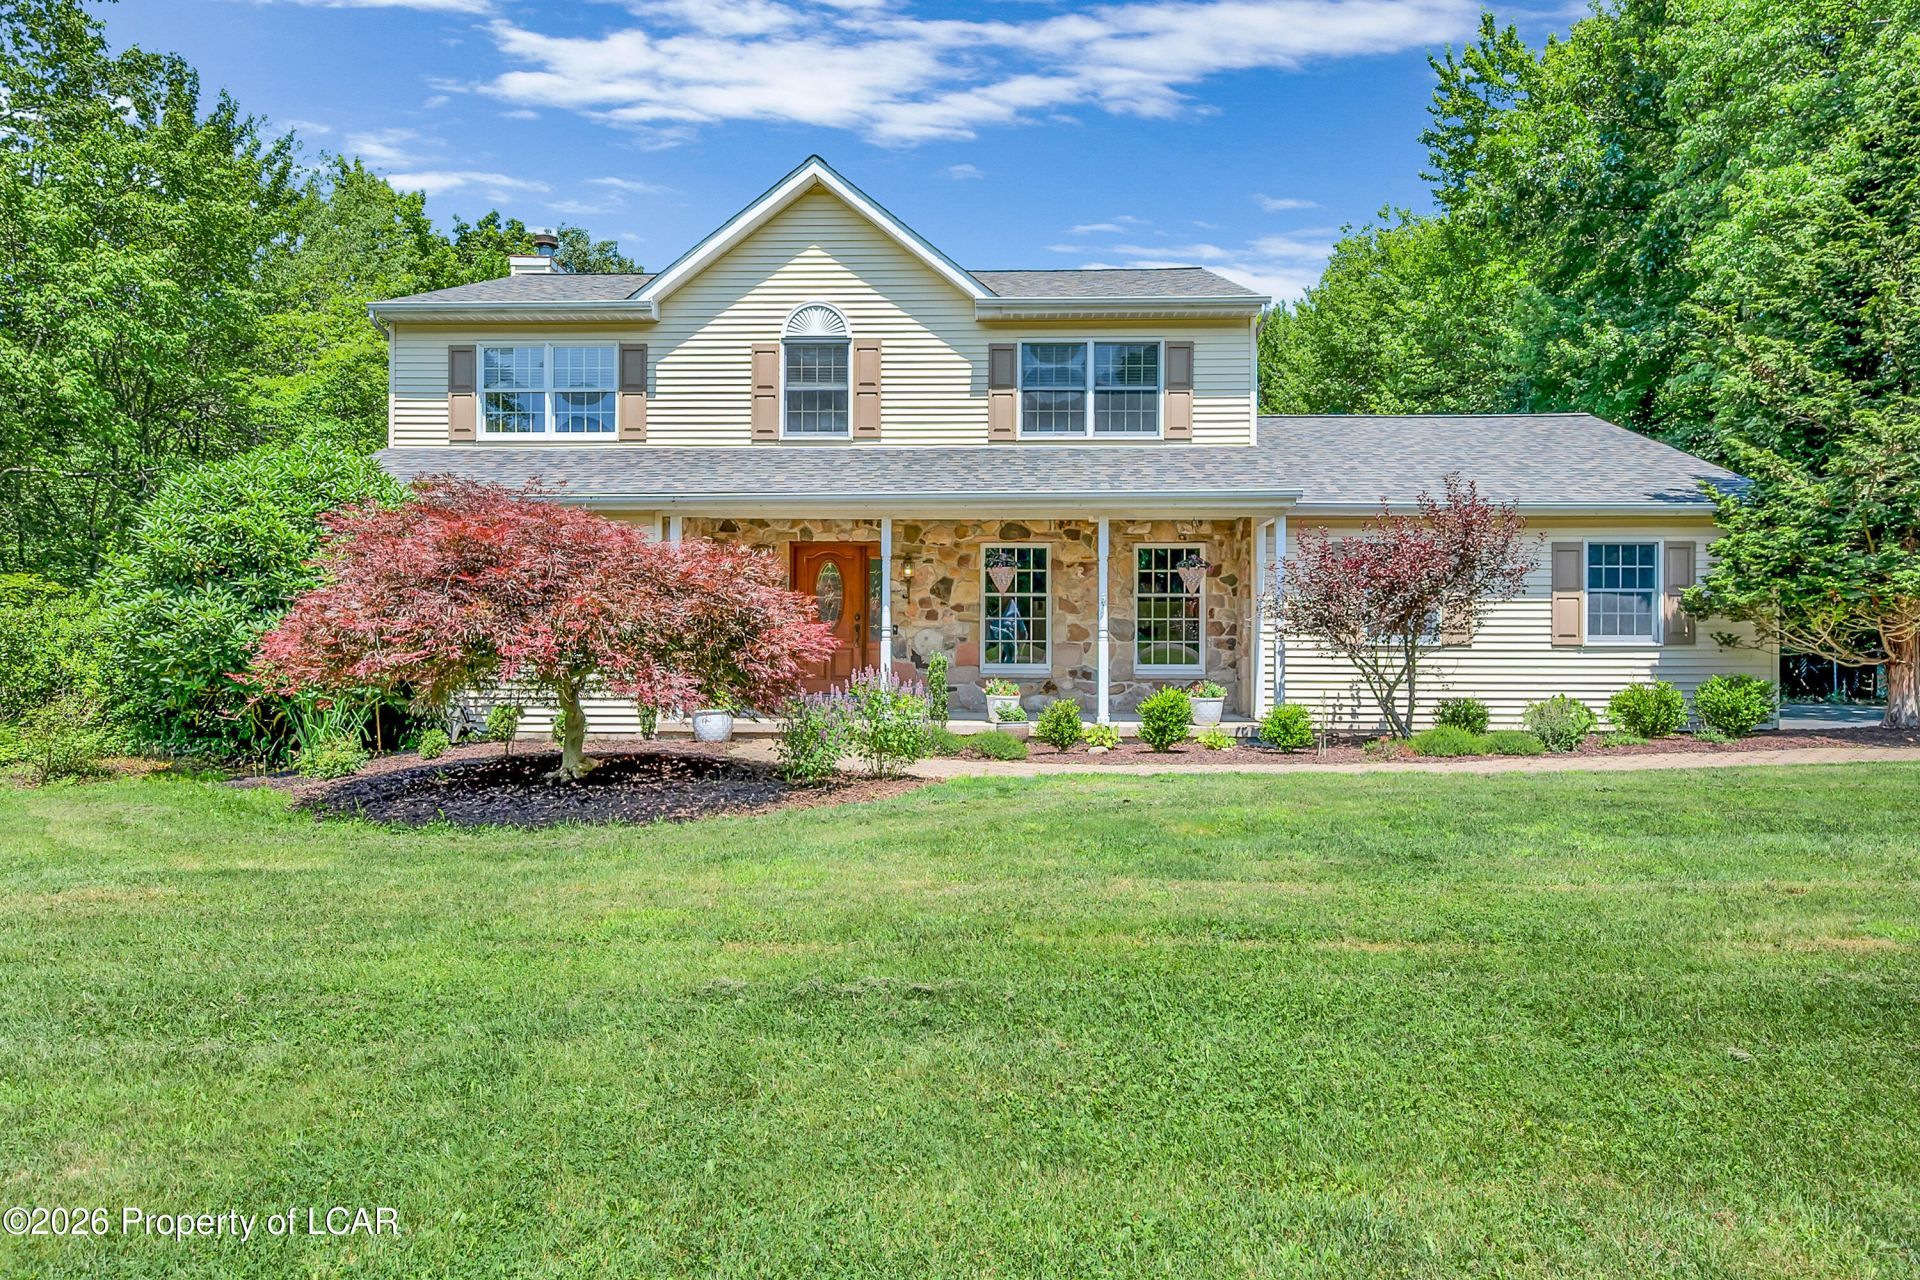
Enjoy the perfect blend of comfort, space, and outdoor living in this beautiful 4-bedroom, 3-bath home nestled on a private 1.3-acre lot. Located in sought-after Deerfield Acres, this home features an attached two-car garage, a large fenced backyard, heated in-ground pool, and brand-new covered rear deck. Inside, you'll find an eat-in kitchen with stainless steel appliances, hardwood floors, a generous primary suite with a private bath, and a finished lower level featuring a large recreation room and dedicated home office. Call today for more info or a private showing!!
Property Features
Property Type: Residential - Single Family
Cooling: Central Air
Garage: 2
Heating: Natural Gas, Forced Air
Home Style: Colonial
Lot Size: 1.36 Acres
Year Built: 1991
Feature Descriptions
Basement: Partially Finished, Standard Entry Door
Days on Site: 5
Exterior: Vinyl Siding, Stone
Flooring: Hardwood
Garage/Parking: Garage Door Opener, Private
Inclusions: Kitchen Appliances, Pool Equipment
InteriorFeatures: Ceiling Fan(s), Eat-in Kitchen
Laundry Features: Main Level
Lot Features: Cleared
Patio/Porch Features: Deck, Porch
Pool Features: In Ground, Heated, Winter Cover
Property Condition: Very Good
Sewer: Public Sewer
Swimming Pool: Yes
Total Rooms: 8
Water: Public
Room Sizes
Living Room: 12.9 X 15.6 Level First
Dining Room: 11.5 X 11.9 Level First
Kitchen: 12.1 X 15.7 Level First
Family Room: 16.3 X 17 Level First
Laundry: 6 X 10 Level First
Half Bathroom: 4.4 X 4.5 Level First
Primary Bedroom: 12 X 16.39 Level Second
Primary Bathroom: 5 X 10 Level Second
Bedroom 2: 10.6 X 13 Level Second
Bedroom 3: 10.19 X 11.1 Level Second
Bedroom 4: 13 X 13.5 Level Second
Full Bathroom: 4.9 X 11.1 Level Second
Recreation Room: 15 X 25 Level Lower
Office: 11 X 11 Level Lower
Local Schools
School District: Crestwood
Listed By / Shown By
Listed By
Agency Name: Lewith & Freeman, Mountaintop
Shown By
Agency Title: Duffy Real Estate, Inc.
Agency Phone: 610-667-6655

Estimate Your Payment
Estimated Payment
$ 2,544.04 per month $2,398.20 Principal & Interest $0.00 Property Tax (data not provided by mls) $145.83 Homeowner's Insurance
25 Doe Run Trail | MLS# 26-3470
This single family home located at 25 Doe Run Trail, Mountain Top, PA 18707 is currently listed for sale with an asking price of $500,000. This property was built in 1991 and has 4 bedrooms and 2 full and 1 partial baths with 2711 sq. ft. Doe Run Trail is located in the Deerfield Acres subdivision within the Crestwood school district. Search Deerfield Acres real estate on www.duffyrealestate.com today.