
Your Key to the Main Line, Philadelphia, and its Surrounding Suburbs
BEDS2
BATHS2 full
SQUARE FEET1,368
MLS#PAPH2641706
STATUSACTIVE UNDER CONTRACT
PROPERTY TYPERental - Townhouse
SUBDIVISIONSOCIETY HILL
SCHOOLPHILADELPHIA CITY
Property Description
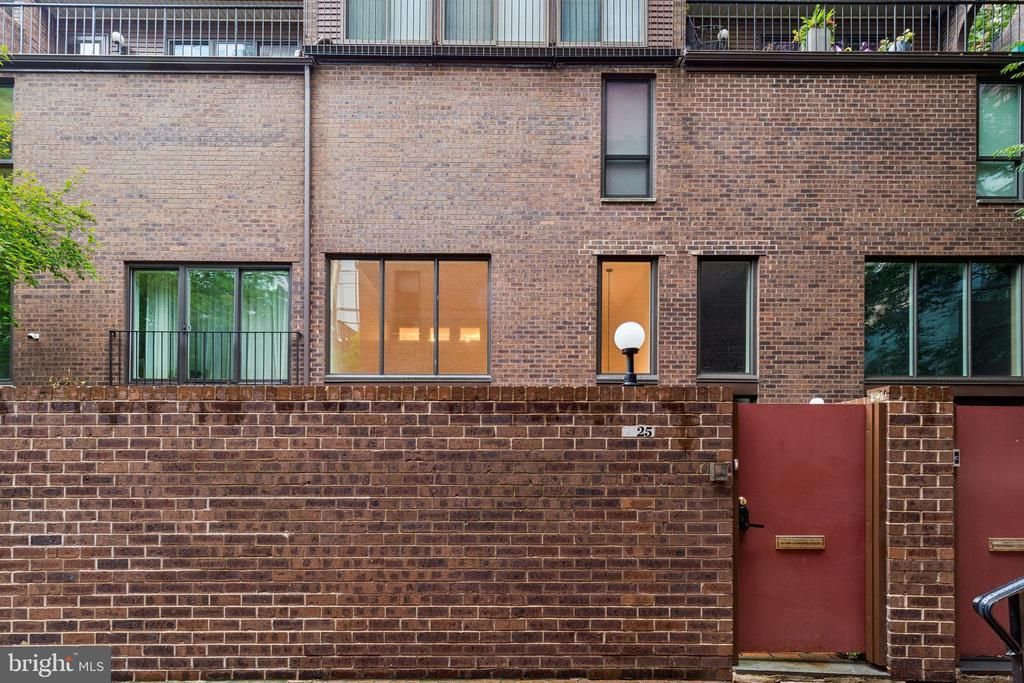
New photos coming early July. Fantastic courtyard entrance just steps from Washington Square, this garden level, bi-level condominium, 2 BR 2Bth, was tastefully renovated & redesigned. Enter through a landscaped garden into an open living/dining room with 16' Trayed (Coffered) cathedral ceilings with stylish crown moldings and custom lighting, wood floors throughout, sliding glass to very private brick walled garden, a custom granite country kitchen, fully applianced and open to the living/dining. This level has one spacious bedroom with large closet + hall bath. The second level has been reconfigured to include a private office area, a spacious master bedroom suite complete with large bedroom closets, a brand new custom master bath with double sinks, shower stall, water closet, laundry closet with stacked washer/dryer, and an additional huge walk-in closet. This property is in mint condition and ready to move in. See in documents for Pet Policy, and details on what exactly the monthly condo fee included (it's a lot) Saint James Court Residents enjoy reserved parking at Independence Place for a fee.
Property Features
Property Type: Rental - Townhouse
Cooling: Central A/C
Fuel Type: Natural Gas
Heating: Central, Forced Air
Home Style: Contemporary
Lot Size: 0.00 Acre(S)
Stories: 2.0
Year Built: 1971
Feature Descriptions
Additional Structures: Above Grade, Below Grade
Appliances: Built-In Microwave, Built-In Range, Dishwasher, Disposal, Dryer - Electric, Dryer - Front Loading, Oven - Self Cleaning, Oven/Range - Electric, Refrigerator, Stainless Steel Appliances, Washer, Washer/Dryer Hookups Only, Water Heater
Community Amenities: Common Grounds
Condo/Coop Fee: $938.00/Monthly
Days on Site: 21
Electric: 200+ Amp Service
Exterior: Brick, Brick Front
Flooring: Hardwood
Interior: Bathroom - Tub Shower, Bathroom - Stall Shower, Ceiling Fan(s), Dining Area, Floor Plan - Open, Kitchen - Gourmet, Primary Bath(s), Walk-in Closet(s), Wood Floors
Lot Dimensions: 0.00 Acre(S)
Municipality: PHILADELPHIA
Pet Restrictions: Cats OK, Dogs OK
Rooms: Bedroom 2
Sewer: Public Sewer
SQFT Above Finished: 1368
SQFT Total Finished: 1368
Structure Type: Interior Row/Townhouse
Total Garage/Parking Spaces: 0
Utilities: Cable TV, Electric Available, Natural Gas Available, Sewer Available, Water Available
Water: Public
Windows: Double Pane
Local Schools
School District: PHILADELPHIA CITY
Listed By / Shown By
Listed By
Agency Name: BHHS Fox & Roach The Harper at Rittenhouse Square
Agency Phone: 2155460550
Shown By
Agency Title: Duffy Real Estate, Inc.
Agency Phone: 610-667-6655

25 Saint James Ct, Unit 41 | MLS# PAPH2641706
This property located at 25 Saint James Ct, Unit 41, Philadelphia, PA 19106 is currently listed for rent with an asking price of $3,600 / Monthly. Saint James Ct, Unit 41 is located within the PHILADELPHIA CITY school district. Search Philadelphia real estate on www.duffyrealestate.com today.