
Your Key to the Main Line, Philadelphia, and its Surrounding Suburbs
BEDS1
BATHS1 full
SQUARE FEET796
MLS#PAPH2680354
STATUSACTIVE
PROPERTY TYPERental - Condominium
SUBDIVISIONWASHINGTON SQ WEST
SCHOOLPHILADELPHIA CITY
Property Description
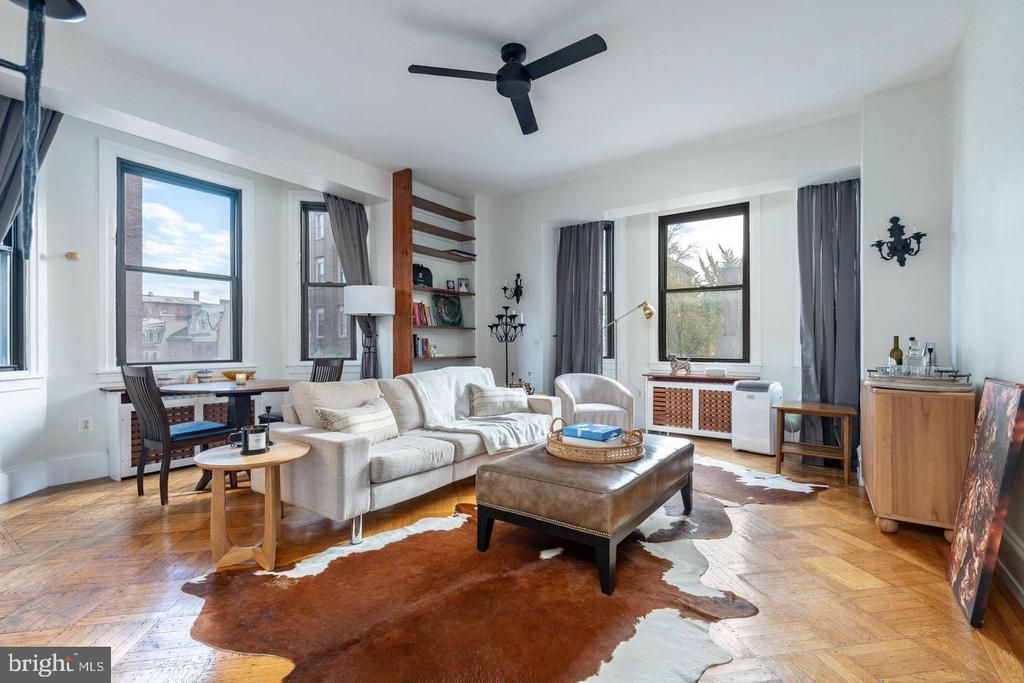
This spacious, sunlit corner condo in the historic Lenox Condominium offers high ceilings, hardwood floors, and bay windows with southern and eastern exposures. This residence combines timeless charm with modern upgrades. The 2022 kitchen includes quartz countertops, stainless-steel appliances, a European-style refrigerator, and a porcelain farmhouse sink. Ample storage, an entry vestibule, and ceiling fans in every room complete the space. The Lenox offers 24/7 doorman service, a central laundry room, and optional storage. Heat, hot water, and high-speed internet included. Located in Washington Square West, steps from Midtown Village, Walnut Street, and Jefferson Hospital, this home offers classic architecture, modern comfort, and unbeatable Center City convenience.
Property Features
Property Type: Rental - Condominium
Cooling: Window Unit(s)
Fuel Type: Electric
Heating: Radiator
Home Style: Unit/Flat
Stories: 1.0
Year Built: 1900
Feature Descriptions
Accessibility: Elevator
Additional Structures: Above Grade, Below Grade
Appliances: Dishwasher, Freezer, Oven - Single, Refrigerator
Building Name: LENOX
Community Amenities: Concierge, Elevator, Security
Days on Site: 2
Exterior: Masonry
Flooring: Hardwood
Interior: Bathroom - Tub Shower, Ceiling Fan(s), Combination Dining/Living, Dining Area, Kitchen - Galley, Wood Floors
Municipality: PHILADELPHIA
Pet Restrictions: Case by Case Basis
Sewer: Public Sewer
SQFT Above Finished: 796
SQFT Total Finished: 796
Structure Type: Unit/Flat/Apartment
Water: Public
Local Schools
School District: PHILADELPHIA CITY
Listed By / Shown By
Listed By
Agency Name: BHHS Fox & Roach The Harper at Rittenhouse Square
Agency Phone: 2155460550
Shown By
Agency Title: Duffy Real Estate, Inc.
Agency Phone: 610-667-6655

250 S 13th Street, Unit 3E | MLS# PAPH2680354
This property located at 250 S 13th Street, Unit 3E, Philadelphia, PA 19107 is currently listed for rent with an asking price of $2,100 / Monthly. S 13th Street, Unit 3E is located within the PHILADELPHIA CITY school district. Search Philadelphia real estate on www.duffyrealestate.com today.