
Your Key to the Main Line, Philadelphia, and its Surrounding Suburbs
BEDS3
BATHS2 full 1 partial
SQUARE FEET1,909
MLS#PAPH2644394
STATUSACTIVE
PROPERTY TYPEResidential - Townhouse
SUBDIVISIONBREWERYTOWN
SCHOOLPHILADELPHIA CITY
Property Description
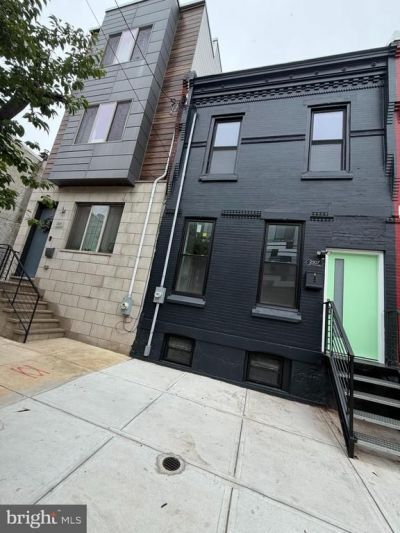
Step into 2507 Master Street, a stunning urban retreat in the heart of Brewerytown, Philadelphia. This brand-new renovation marries modern luxury with effortless charm: 3 radiant bedrooms, 1.5 designer baths above grade, plus a fully finished basement with its own bedroom and full bath. Every detail is brand new—gleaming stainless steel appliances, central air, and a show-stopping entertainment wall. And out back? A dreamy backyard oasis—perfect for relaxing or entertaining. Minutes from Center City, this is more than a home—it’s a sanctuary.
Property Features
Property Type: Residential - Townhouse
Basement: Yes
Basement: Fully Finished, Heated, Windows
Cooling: Ceiling Fan(s), Central A/C
Fireplaces: 1
Fuel Type: Central, Electric
Heating: 90% Forced Air, Central, Forced Air
Home Style: Traditional
Lot Size: 0.02 Acres
Roof Type: Rubber
Stories: 2.0
Taxes: $1,987
Year Built: 1925
Feature Descriptions
Accessibility: 32"+ wide Doors
Additional Structures: Above Grade, Below Grade
Appliances: Built-In Microwave, Built-In Range, Dishwasher, Disposal, Dual Flush Toilets, Exhaust Fan, Icemaker, Microwave, Oven - Self Cleaning, Oven/Range - Electric, Refrigerator, Stainless Steel Appliances, Stove, Washer/Dryer Hookups Only, Water Heater
Days on Site: 9
Electric: 200+ Amp Service
Exterior: CPVC/PVC, Vinyl Siding
Exterior: Exterior Lighting, Street Lights
Fencing: Rear, Wood
Fireplace: Electric
Flooring: Luxury Vinyl Plank, Marble, Tile/Brick
Interior: Breakfast Area, Ceiling Fan(s), Combination Dining/Living, Combination Kitchen/Dining, Combination Kitchen/Living, Entry Level Bedroom, Kitchen - Island, Primary Bath(s), Recessed Lighting, Bathroom - Soaking Tub, Bathroom - Stall Shower, Bathroom - Tub Shower, Upgraded Countertops
Lot Dimensions: 0.02 Acre(S)
Municipality: PHILADELPHIA
Parking Features: Public
Sewer: Public Sewer
SQFT Above Finished: 1274
SQFT Below Finished: 635
SQFT Total Finished: 1909
Structure Type: Interior Row/Townhouse
Utilities: Electric Available, Sewer Available, Water Available
Water: Public
Windows: Double Hung, Double Pane, Energy Efficient, Insulated
Local Schools
School District: PHILADELPHIA CITY
Listed By / Shown By
Listed By
Agency Name: The Greene Realty Group
Agency Phone: 8882785840
Shown By
Agency Title: Duffy Real Estate, Inc.
Agency Phone: 610-667-6655

Estimate Your Payment
Estimated Payment
$ 2,251.69 per month $1,966.53 Principal & Interest $165.58 Property Tax $119.58 Homeowner's Insurance
2507 W Master Street | MLS# PAPH2644394
This townhouse located at 2507 W Master Street, Philadelphia, PA 19121 is currently listed for sale with an asking price of $409,999. This property was built in 1925 and has 3 bedrooms and 2 full and 1 partial baths with 1909 sq. ft. W Master Street is located in the BREWERYTOWN subdivision within the PHILADELPHIA CITY school district. Search BREWERYTOWN real estate on www.duffyrealestate.com today.