
Your Key to the Main Line, Philadelphia, and its Surrounding Suburbs
BEDS3
BATHS1 full
SQUARE FEET1,040
MLS#PABU2130710
STATUSACTIVE
PROPERTY TYPEResidential - Single Family
SUBDIVISIONLAUREL BEND
SCHOOLBRISTOL TOWNSHIP
Property Description
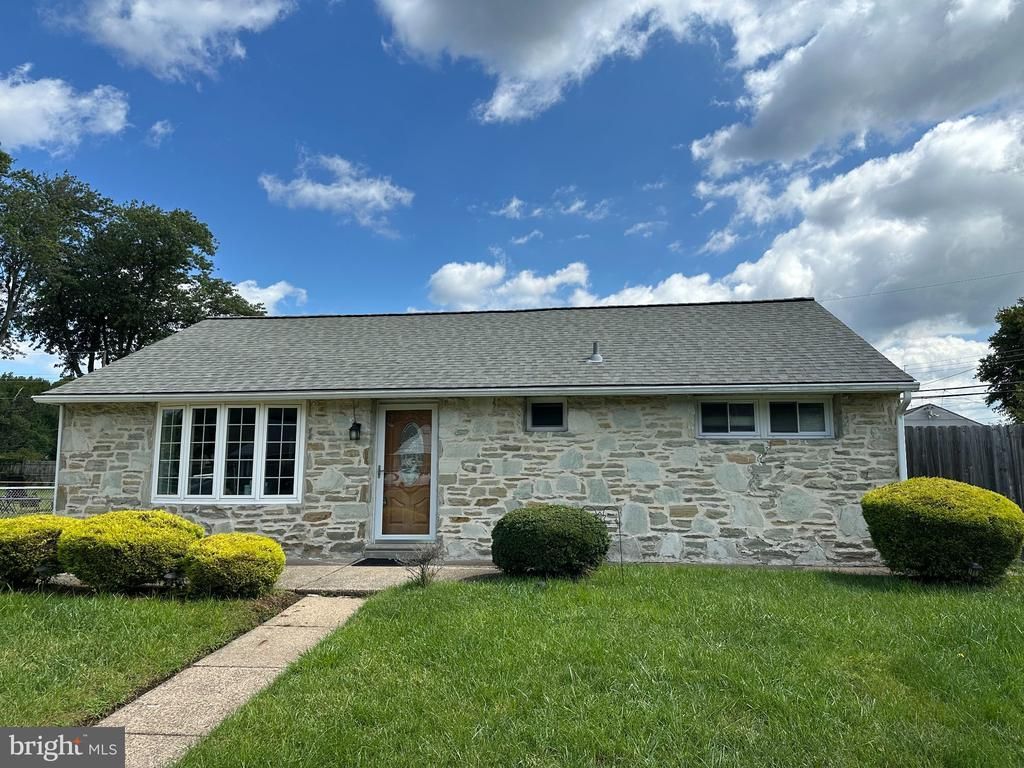
Available for immediate occupancy, this charming 3-bedroom ranch home offers comfortable single-level living, and a functional floor plan. From the front door, enter into the family room where you'll be drawn to the stylish vaulted ceiling, picture window and vinyl plank flooring. From the family room, enjoy seamless flow into the kitchen featuring rich, dark cabinetry, granite countertops and a coordinating backsplash that beautifully ties the space together. For added convenience, there is a well-situated laundry room and backdoor access to the covered porch, spacious fenced in yard, detached garage and storage shed. (Note that both garage doors will be replaced within the next two weeks). Desirable location in close proximity to shopping, restaurants, schools, major highways and more. A great opportunity for first-time buyers, downsizers or savvy investors seeking a well-maintained property with plenty of potential.
Property Features
Property Type: Residential - Single Family
Cooling: Window Unit(s)
Fuel Type: Propane - Leased
Garage: 1
Heating: Forced Air
Home Style: Ranch/Rambler
Lot Size: 0.15 Acres
Roof Type: Architectural Shingle
Stories: 1.0
Taxes: $4,785
Year Built: 1956
Feature Descriptions
Additional Structures: Above Grade, Below Grade
Appliances: Dryer, Exhaust Fan, Oven - Self Cleaning, Microwave, Refrigerator, Stove, Built-In Microwave, Washer, Water Heater
Exterior: Awning(s), Sidewalks, Street Lights
Exterior: Masonry, Stone
Fencing: Partially, Rear
Flooring: Luxury Vinyl Plank, Tile/Brick
Interior: Attic, Bathroom - Tub Shower, Entry Level Bedroom, Family Room Off Kitchen, Floor Plan - Open, Kitchen - Eat-In, Kitchen - Table Space
Location: Middle Of Block
Lot: Front Yard, Rear Yard
Lot Dimensions: 0.15 Acre(S)
Municipality: BRISTOL TWP
Number of Rooms: 5
Parking Notes: 1 Total Parking Spaces
Sewer: Public Sewer
Special View Info: Street
SQFT Above Finished: 1040
SQFT Total Finished: 1040
Structure Type: Detached
Total Garage/Parking Spaces: 1
Utilities: Cable TV Available, Electric Available, Phone Available, Propane, Sewer Available, Water Available
Water: Public
Local Schools
School District: BRISTOL TOWNSHIP
Listed By / Shown By
Listed By
Agency Name: Weichert, Realtors - Cornerstone
Agency Phone: 6104360400
Shown By
Agency Title: Duffy Real Estate, Inc.
Agency Phone: 610-667-6655

Estimate Your Payment
Estimated Payment
$ 2,179.07 per month $1,678.26 Principal & Interest $398.75 Property Tax $102.05 Homeowner's Insurance
2514 Green Avenue | MLS# PABU2130710
This single family home located at 2514 Green Avenue , Bristol, PA 19007 is currently listed for sale with an asking price of $349,900. This property was built in 1956 and has 3 bedrooms and 1 full baths with 1040 sq. ft. Green Avenue is located in the LAUREL BEND subdivision within the BRISTOL TOWNSHIP school district. Search LAUREL BEND real estate on www.duffyrealestate.com today.