
Your Key to the Main Line, Philadelphia, and its Surrounding Suburbs
BEDS3
BATHS2 full
SQUARE FEET1,680
MLS#PAYK2108112
STATUSACTIVE
PROPERTY TYPEResidential - Mobile Home
SUBDIVISIONYORKANA MHP
SCHOOLEASTERN YORK
Property Description
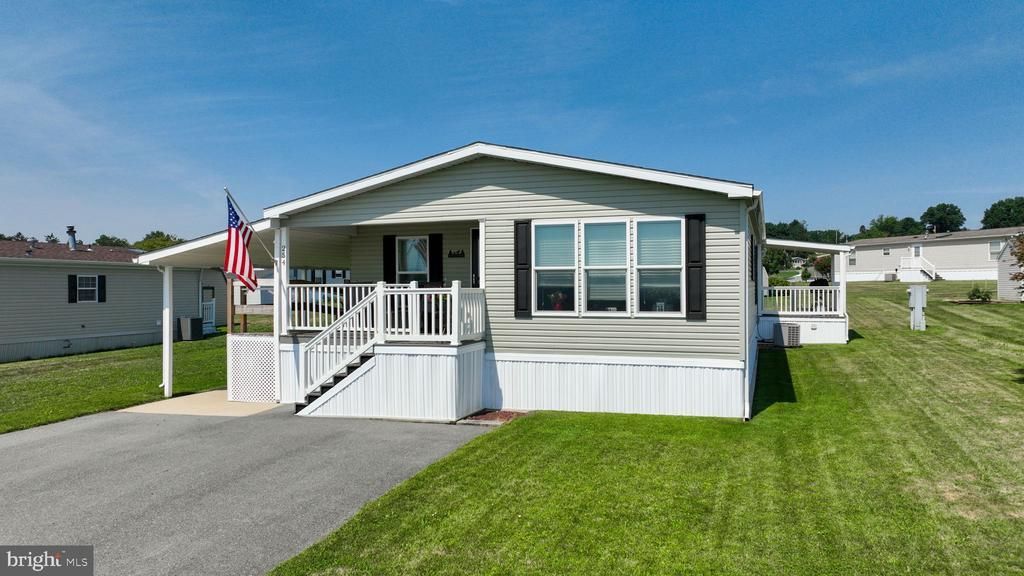
Enjoy peaceful countryside views from this beautifully maintained home situated on an oversized lot in a desirable 55+ community. Outdoor highlights include a wrap around porch with ramp access, maintenance-free decking, and a spacious storage shed—perfect for all your gardening and hobby needs. Step inside to a bright and open layout featuring an inviting living room that offers a cozy gas fireplace and flows seamlessly into the kitchen and dining area—ideal for everyday living or entertaining. The kitchen features a gas range, and a stunning brick hearth with an arched cooking alcove that creates a warm, one-of-a-kind focal point. Adjacent to the kitchen is a private office, while a convenient laundry room is located just across the hall. The home also features two additional bedrooms, a full guest bath, and a spacious primary suite complete with a walk-in closet and private en-suite bathroom. Conveniently located with easy access to Route 30 and Lancaster, this home offers the perfect blend of comfort, convenience, and scenic surroundings.
Property Features
Property Type: Residential - Mobile Home
Cooling: Central A/C
Fireplaces: 1
Fuel Type: Propane - Owned
Heating: Forced Air
Home Style: Modular/Pre-Fabricated
Lot Size: 0.00 Acre(S)
Roof Type: Shingle
Stories: 1.0
Taxes: $2,633
Year Built: 2016
Feature Descriptions
Accessibility: Ramp - Main Level
Additional Structures: Above Grade, Below Grade
Days on Site: 1
Exterior: Vinyl Siding
Fireplace: Gas/Propane
Flooring: Laminated, Carpet
Interior: Bathroom - Tub Shower, Bathroom - Walk-In Shower, Carpet, Ceiling Fan(s), Combination Kitchen/Dining, Dining Area, Entry Level Bedroom, Family Room Off Kitchen, Floor Plan - Open, Kitchen - Eat-In, Kitchen - Island, Kitchen - Table Space, Primary Bath(s), Walk-in Closet(s)
Lot Dimensions: 0.00 Acre(S)
Municipality: LOWER WINDSOR TWP
Number of Rooms: 10
Parking Features: Asphalt Driveway
Parking Notes: 2 Total Parking Spaces
Rooms: Living Room, Dining Room, Primary Bedroom, Bedroom 2,Kitchen, Bedroom 1,Laundry, Office, Primary Bathroom, Full Bath
Sewer: Other, Public Sewer
SQFT Above Finished: 1680
SQFT Total Finished: 1680
Structure Type: Manufactured
Total Garage/Parking Spaces: 2
Water: Public
Room Sizes
Living Room: 23 x 13 Level - Main
Kitchen: 18 x 13 Level - Main
Dining Room: 13 x 9 Level - Main
Office: 7 x 9 Level - Main
Bedroom 1: 13 x 10 Level - Main
Laundry: 7 x 9 Level - Main
Full Bath: 9 x 5 Level - Main
Bedroom 2: 13 x 11 Level - Main
Primary Bedroom: 15 x 13 Level - Main
Primary Bathroom: 13 x 9 Level - Main
Local Schools
School District: EASTERN YORK
Listed By / Shown By
Listed By
Agency Name: Keller Williams Keystone Realty
Agency Phone: 7177555599
Shown By
Agency Title: Duffy Real Estate, Inc.
Agency Phone: 610-667-6655

Estimate Your Payment
Estimated Payment
$ 1,109.83 per month $839.37 Principal & Interest $219.42 Property Tax $51.04 Homeowner's Insurance
254 James Way | MLS# PAYK2108112
This single family home located at 254 James Way , York, PA 17406 is currently listed for sale with an asking price of $175,000. This property was built in 2016 and has 3 bedrooms and 2 full baths with 1680 sq. ft. James Way is located in the YORKANA MHP subdivision within the EASTERN YORK school district. Search YORKANA MHP real estate on www.duffyrealestate.com today.