
Your Key to the Main Line, Philadelphia, and its Surrounding Suburbs
BEDS4
BATHS4 full
SQUARE FEET3,300
MLS#PAMC2181094
STATUSACTIVE
PROPERTY TYPEResidential - Single Family
SCHOOLPERKIOMEN VALLEY
Property Description
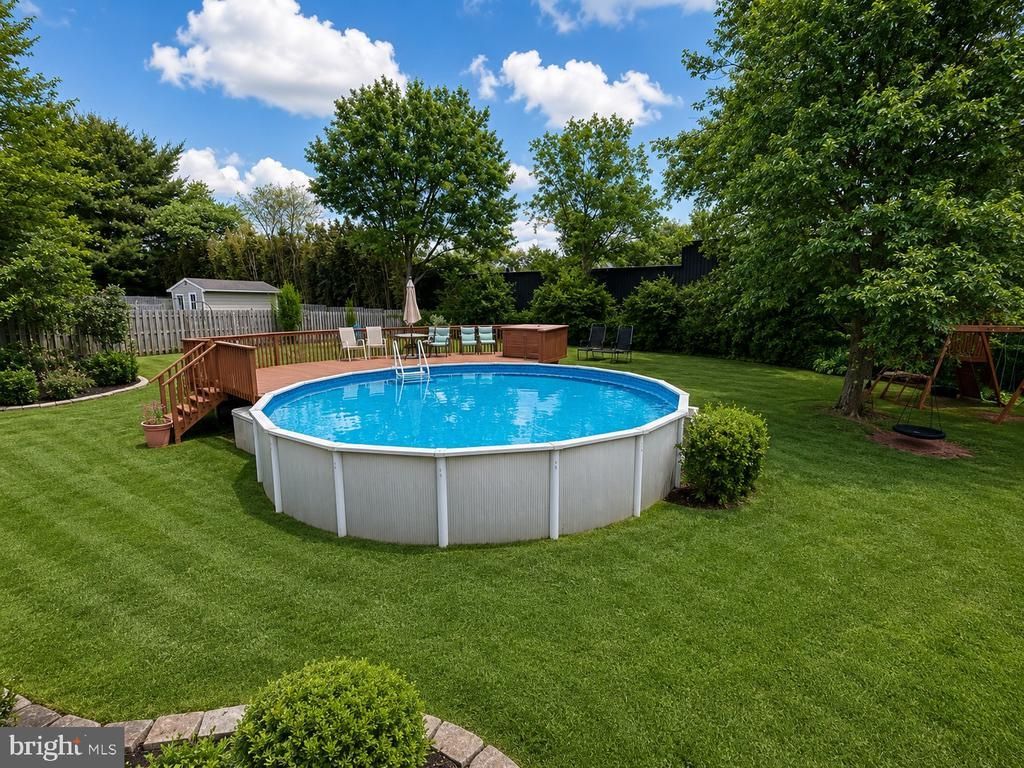
Schedule your tour today. Welcome to this solid stone rancher in desired, Perkiomen Valley School District, South Elementary, with many custom features! You enter into the formal living room with hardwood floors that continue throughout the first floor. Following into the kitchen you will see there is plenty of cooking room and two refrigerators to fit all your groceries. Leading into the sundrenched and airy family room, this addition has zone heated flooring. The Master Bedroom suite, and the master bathroom also have this zone heated flooring. Total of 5 different heating zones to adjust through out the home. Additional amenities to the master bedroom are cathedral ceilings, walk in closet, and whirlpool tub, you will see it's perfect for relaxing after a long day. Heading over to the additional bedrooms, you have a princess suite with it's own full bathroom, two additional bedrooms ample in size, and a third full bathroom in the hallway. Central vacuum system with wall ports through out home. The basement has been finished into a perfect entertainment space with a built in wet bar, 4th full bathroom, laundry area, and extra large room for ready to be turned into a workshop, gym, home office, or additional bedroom. Don't forget about the pool with enormous wood deck and fully fenced back yard. owner is licensed PA real estate agent, listing agent is related to seller
Property Features
Property Type: Residential - Single Family
Basement: Yes
Basement: Partially Finished, Walkout Stairs
Cooling: Central A/C
Fireplaces: 1
Fuel Type: Oil
Garage: 2
Heating: Central
Home Style: Ranch/Rambler
Lot Size: 0.74 Acres
Stories: 1.0
Taxes: $7,444
Year Built: 1962
Feature Descriptions
Additional Structures: Above Grade, Below Grade
Days on Site: 53
Exterior: Stone, Vinyl Siding
Lot Dimensions: 0.74 Acre(S)
Municipality: TRAPPE BORO
Parking Notes: 10 Total Parking Spaces
Sewer: Public Sewer
SQFT Above Finished: 2200
SQFT Below Finished: 1100
SQFT Total Finished: 3300
Structure Type: Detached
Swimming Pool: Above Ground, Fenced, Filtered
Total Garage/Parking Spaces: 10
Water: Public
Local Schools
Elementary School: SOUTH
School District: PERKIOMEN VALLEY
Listed By / Shown By
Listed By
Agency Name: RE/MAX Ready
Agency Phone: 6108286300
Shown By
Agency Title: Duffy Real Estate, Inc.
Agency Phone: 610-667-6655

Estimate Your Payment
Estimated Payment
$ 3,673.18 per month $2,877.84 Principal & Interest $620.33 Property Tax $175.00 Homeowner's Insurance
258 W 5th Avenue | MLS# PAMC2181094
This single family home located at 258 W 5th Avenue, Trappe, PA 19426 is currently listed for sale with an asking price of $599,999. This property was built in 1962 and has 4 bedrooms and 4 full baths with 3300 sq. ft. W 5th Avenue is located within the PERKIOMEN VALLEY school district. Search Trappe real estate on www.duffyrealestate.com today.