
Your Key to the Main Line, Philadelphia, and its Surrounding Suburbs
BEDS4
BATHS3 full 1 partial
SQUARE FEET3,457
MLS#26-3478
STATUSActive
PROPERTY TYPEResidential - Single Family
SUBDIVISIONEagle Rock Resort
SCHOOLHazleton
Property Description
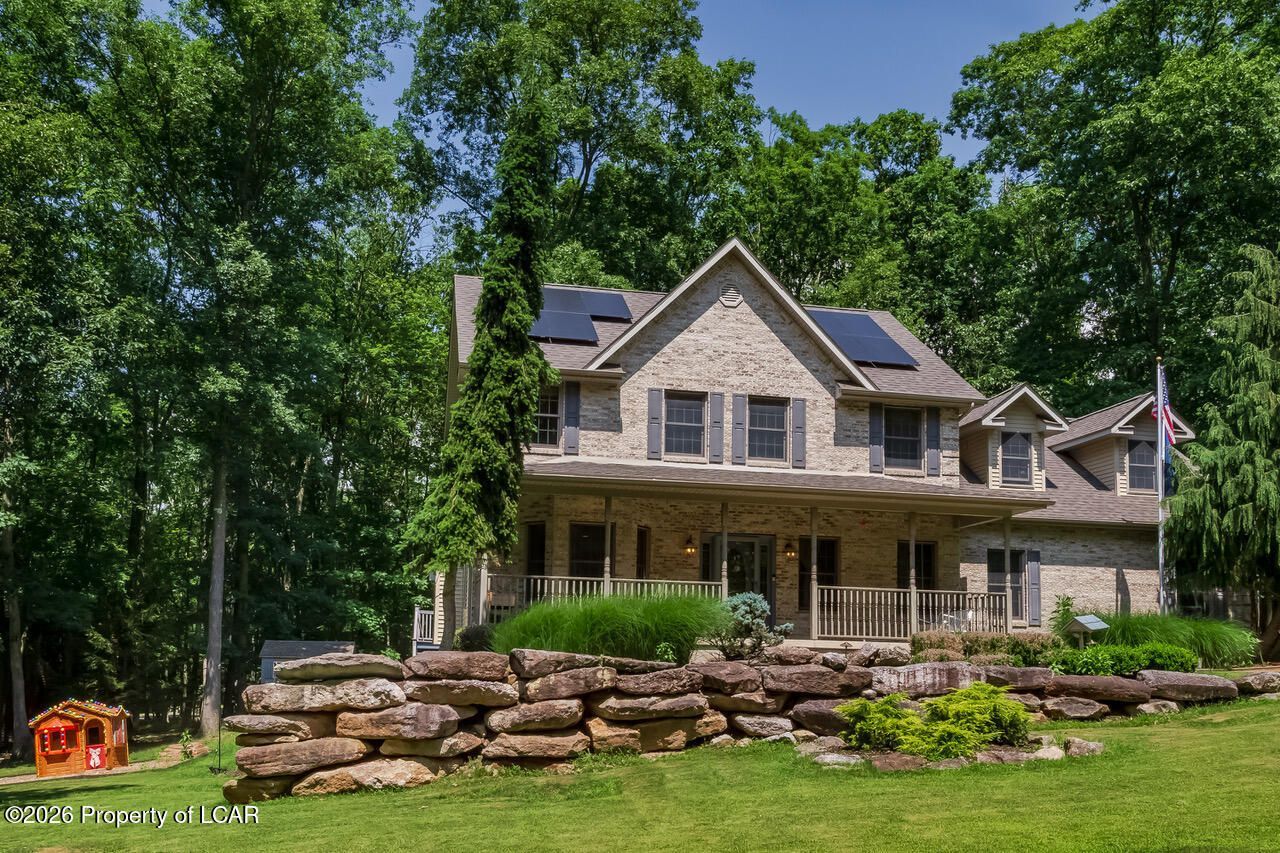
Luxury living awaits in this stunning custom colonial! Set on a private wooded corner lot, this exceptional home showcases exquisite custom finishes, a gourmet granite kitchen, an expansive family room, a primary suite, and a beautifully finished lower level with a wet bar. New roof (under 1 year), cost-free solar panels, and new 4-zone HVAC. Enjoy Eagle Rock's lake, pools, golf, skiing & more!
Property Features
Property Type: Residential - Single Family
Cooling: Central Air
Garage: 2
Heating: Electric, Propane, Solar, Heat Pump
Lot Size: 0.57 Acres
Year Built: 2003
Feature Descriptions
Basement: Concrete, Finished, Standard Entry Door
Days on Site: 49
Exterior: Brick, Vinyl Siding
Fireplace: Propane
Flooring: Hardwood
Garage/Parking: Garage Door Opener, Private
Inclusions: Range, Micro Hood, Dishwasher, Refrigerator, Washer, Dryer, Pool Table, Bar stools
InteriorFeatures: Pantry, Wet Bar, Eat-in Kitchen
Lot Features: Corner Lot, Wooded
Patio/Porch Features: Deck, Porch
Property Condition: Excellent
Security: yes
Security Features: Security System
Sewer: Public Sewer
Total Rooms: 10
Water: Public
Wooded: Yes
Room Sizes
Living Room: 14 X 28 Level First
Dining Room: 11.33 X 12.5 Level First
Kitchen: 12.5 X 23.5 Level First
Half Bathroom: 5 X 3 Level First
Primary Bedroom: 14 X 16.75 Level Second
Primary Bathroom: 10 X 10 Level Second
Bedroom 2: 10 X 12 Level Second
Bedroom 3: 10 X 12 Level Second
Bedroom 4: 15 X 20 Level Second
Full Bathroom: 5.5 X 8 Level Second
Family Room: 14 X 28 Level Lower
Recreation Room: 12 X 20 Level Lower
Office: 8 X 6 Level Lower
Local Schools
School District: Hazleton
Listed By / Shown By
Listed By
Agency Name: Lewith & Freeman, Drums
Shown By
Agency Title: Duffy Real Estate, Inc.
Agency Phone: 610-667-6655

Estimate Your Payment
Estimated Payment
$ 2,640.71 per month $2,489.33 Principal & Interest $0.00 Property Tax (data not provided by mls) $151.38 Homeowner's Insurance
26 Muskegon Circle | MLS# 26-3478
This single family home located at 26 Muskegon Circle, Hazle Township, PA 18202 is currently listed for sale with an asking price of $519,000. This property was built in 2003 and has 4 bedrooms and 3 full and 1 partial baths with 3457 sq. ft. Muskegon Circle is located in the Eagle Rock Resort subdivision within the Hazleton school district. Search Eagle Rock Resort real estate on www.duffyrealestate.com today.