
Your Key to the Main Line, Philadelphia, and its Surrounding Suburbs
BEDS4
BATHS2 full
SQUARE FEET2,534
MLS#PALA2094322
STATUSACTIVE
PROPERTY TYPEResidential - Single Family
SUBDIVISIONBLOSSOM HILL
SCHOOLMANHEIM TOWNSHIP
Property Description
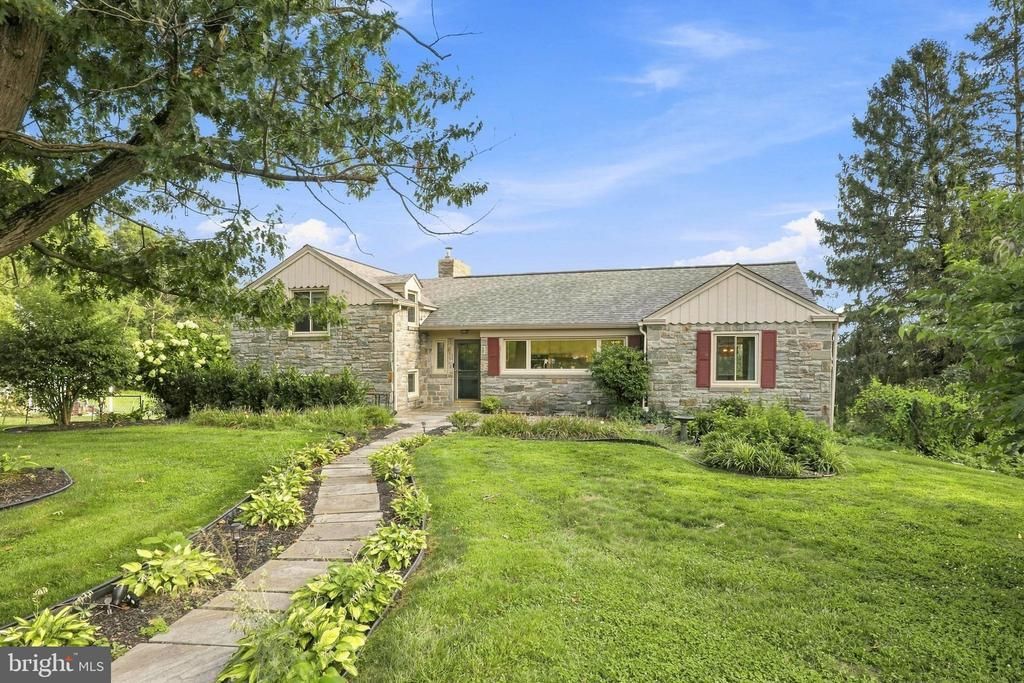
Welcome to Blossom Hill, one of Manheim Township’s most sought-after neighborhoods! Perched high on the hill and overlooking the beautiful countryside of southern Lancaster County, this well-located split-level home offers a setting that’s hard to beat. Enjoy elevated views, a peaceful neighborhood atmosphere, and a fantastic location with convenient access to shopping, dining, schools, and major routes. With its classic split-level layout and desirable Blossom Hill address, this home is a great opportunity to make your mark in one of Manheim Township’s most established and popular communities
Property Features
Property Type: Residential - Single Family
Basement: Connecting Stairway, Daylight, Full, Outside Entrance, Poured Concrete, Partially Finished, Rear Entrance, Sump Pump, Walkout Level, Water Proofing System, Windows
Basement: Yes
Cooling: Window Unit(s)
Fireplaces: 2
Fuel Type: Oil
Heating: Hot Water
Home Style: Traditional
Lot Size: 0.76 Acres
Roof Type: Composite, Shingle
Stories: 4.0
Taxes: $6,755
Year Built: 1949
Feature Descriptions
Additional Structures: Above Grade, Below Grade
Appliances: Dishwasher, Disposal, Oven - Wall, Oven/Range - Electric, Refrigerator
Days on Site: 5
Electric: 200+ Amp Service
Exterior: Concrete, Glass, Stick Built, Stone, Stucco
Exterior: Exterior Lighting, Flood Lights, Gutter System, Other, Roof Deck, Water Fountains
Fireplace: Brick, Fireplace - Glass Doors, Flue for Stove, Gas/Propane, Mantel(s), Other, Wood
Flooring: Ceramic Tile, Hardwood, Luxury Vinyl Tile, Tile/Brick
Interior: Breakfast Area, Built-Ins, Ceiling Fan(s), Chair Railings, Crown Moldings, Dining Area, Efficiency, Floor Plan - Open, Formal/Separate Dining Room, Other, Wainscotting, Water Treat System, Window Treatments, Wood Floors
Lot: Landscaping, Premium, Rear Yard, Road Frontage, Sloping
Lot Dimensions: 0.76 Acre(S)
Municipality: MANHEIM TWP
Parking Features: Asphalt Driveway, Paved Driveway, Paved Parking
Rooms: Living Room, Dining Room, Primary Bedroom, Bedroom 2,Bedroom 3,Kitchen, Family Room, Bedroom 1,Sun/Florida Room, Laundry, Bathroom 1,Bathroom 2
Sewer: Public Sewer
Special View Info: Panoramic, Scenic Vista, Street, Valley
SQFT Above Finished: 1984
SQFT Below Finished: 550
SQFT Total Finished: 2534
Structure Type: Detached
Water: Public
Windows: Energy Efficient
Local Schools
School District: MANHEIM TOWNSHIP
Listed By / Shown By
Listed By
Agency Name: Coldwell Banker Realty
Agency Phone: 7177358400
Shown By
Agency Title: Duffy Real Estate, Inc.
Agency Phone: 610-667-6655

Estimate Your Payment
Estimated Payment
$ 3,539.44 per month $2,805.90 Principal & Interest $562.92 Property Tax $170.63 Homeowner's Insurance
260 Blossom Hill Drive | MLS# PALA2094322
This single family home located at 260 Blossom Hill Drive , Lancaster, PA 17601 is currently listed for sale with an asking price of $585,000. This property was built in 1949 and has 4 bedrooms and 2 full baths with 2534 sq. ft. Blossom Hill Drive is located in the BLOSSOM HILL subdivision within the MANHEIM TOWNSHIP school district. Search BLOSSOM HILL real estate on www.duffyrealestate.com today.