
Your Key to the Main Line, Philadelphia, and its Surrounding Suburbs
BEDS1
BATHS1 full
SQUARE FEET756
MLS#PAPH2653620
STATUSACTIVE
PROPERTY TYPEResidential - Condominium
SUBDIVISIONART MUSEUM AREA
SCHOOLTHE SCHOOL DISTRICT OF PHILADELPHIA
Property Description
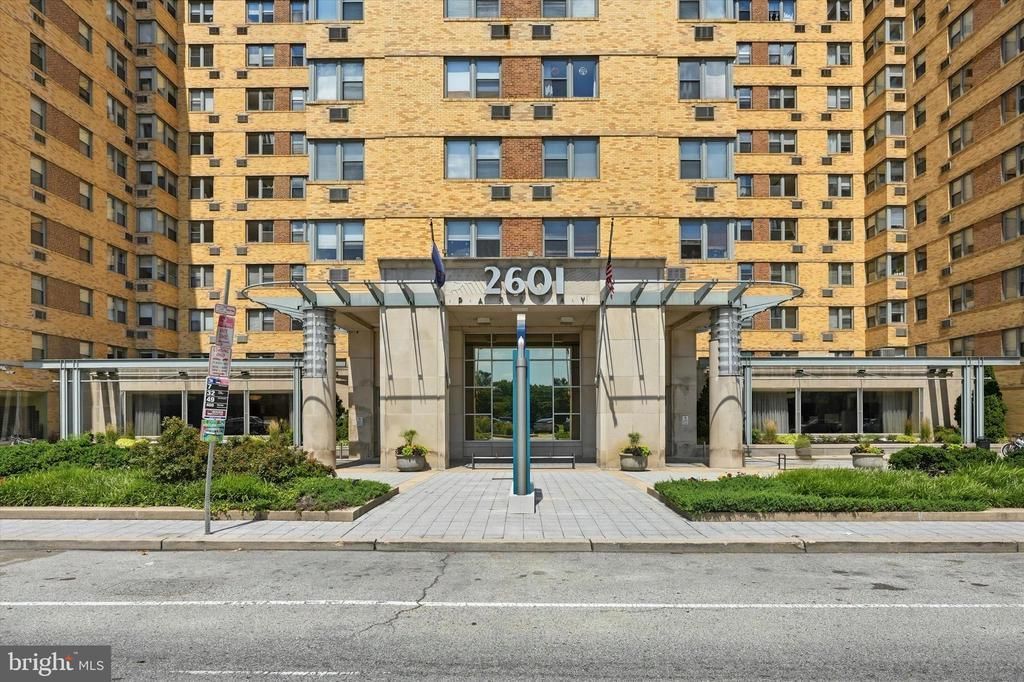
Welcome to 2601 Pennsylvania Avenue, a full service building in the heart of the city just steps from the art museum! Unit 847 is a freshly painted, move-in ready one bedroom condominium with breathtaking views of the Art Museum, city skyline and Schuylkill River! Enjoy this spacious layout which features an open concept living room, a separate dining room, and a galley kitchen. Lots of storage throughout the unit including a coat closet, hall storage closet with in-unit laundry, and amazing walk-in closet in the bedroom! Full bathroom with tub completes the space. Enjoy the amenities of the full service building which includes: 24/7 concierge staff, fitness center, community room, convenience store, elevators, bus transportation. Monthly condo fee includes gas and water! Amazing location walkable to Rittenhouse Square and all of the top dining and shopping, Fitler square, Schuylkill river trail, and easy access in and out of the city via Kelly Drive or 76 right at your doorstep. Take a look at this complete package before it is too late!
Property Features
Property Type: Residential - Condominium
Cooling: Central A/C
Fuel Type: Natural Gas
Home Style: Contemporary
Lot Size: 0.00 Acre(S)
Stories: 1.0
Taxes: $2,842
Year Built: 1950
Feature Descriptions
Additional Structures: Above Grade, Below Grade
Community Amenities: Concierge, Elevator, Fitness Center, Transportation Service, Community Center
Condo/Coop Fee: $650.19/Monthly
Days on Site: 4
Lot Dimensions: 0.00 Acre(S)
Municipality: PHILADELPHIA
Pet Restrictions: Number Limit
Rooms: Living Room, Primary Bedroom, Kitchen
Sewer: Public Sewer
SQFT Above Finished: 756
SQFT Total Finished: 756
Structure Type: Unit/Flat/Apartment
Water: Public
Local Schools
School District: THE SCHOOL DISTRICT OF PHILADELPHIA
Listed By / Shown By
Listed By
Agency Name: BHHS Fox & Roach-Center City Walnut
Agency Phone: 2156276005
Shown By
Agency Title: Duffy Real Estate, Inc.
Agency Phone: 610-667-6655

Estimate Your Payment
Estimated Payment
$ 1,152.69 per month $863.35 Principal & Interest $236.83 Property Tax $52.50 Homeowner's Insurance
2601 Pennsylvania Avenue, Unit 847 | MLS# PAPH2653620
This condo located at 2601 Pennsylvania Avenue, Unit 847, Philadelphia, PA 19130 is currently listed for sale with an asking price of $180,000. This property was built in 1950 and has 1 bedrooms and 1 full baths with 756 sq. ft. Pennsylvania Avenue, Unit 847 is located in the ART MUSEUM AREA subdivision within the THE SCHOOL DISTRICT OF PHILADELPHIA school district. Search ART MUSEUM AREA real estate on www.duffyrealestate.com today.