
Your Key to the Main Line, Philadelphia, and its Surrounding Suburbs
BEDS3
BATHS2 full
SQUARE FEET1,216
MLS#PADE2125898
STATUSACTIVE
PROPERTY TYPEResidential - Single Family
SUBDIVISIONWYNNEWOOD PARK
SCHOOLHAVERFORD TOWNSHIP
Property Description
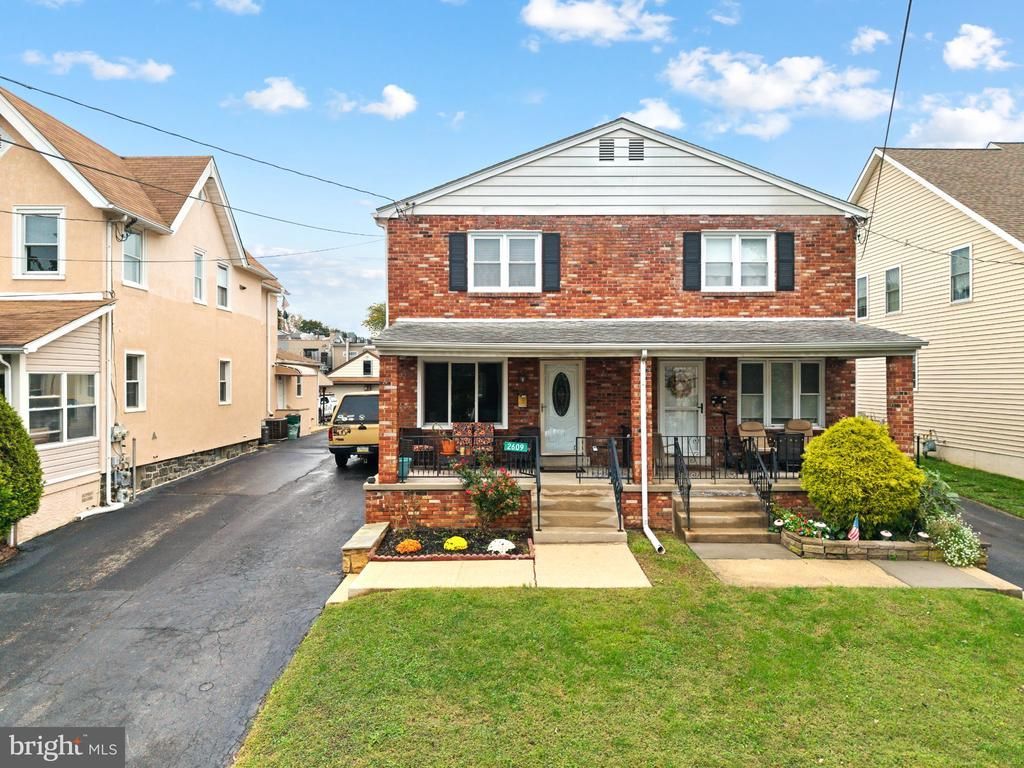
Classic charm, fresh interiors, and a wonderful yard—welcome to 2609 Chestnut Avenue! This inviting 3-bedroom, 2-bath Ardmore home is move-in ready and ready to welcome you. The spacious yard offers plenty of room for outdoor dining, summer gatherings, gardening, or simply unwinding with your morning coffee. Enjoy the convenience of strolling to Carlino’s Market for Italian specialties, fresh pastries, and prepared meals. Downtown Ardmore and Suburban Square offer nearby shopping and dining, while rail connections provide convenient access to Philadelphia and beyond. With its welcoming feel, wonderful outdoor space, and convenient location, 2609 Chestnut Avenue is a special place to call home. Schedule your showing today!
Upcoming Open Houses
Open House Friday October 16th, 4:30pm - 6:00pm
Open House Saturday October 17th, 2:00pm - 3:30pm
Property Features
Property Type: Residential - Single Family
Basement: Yes
Basement: Fully Finished
Cooling: Central A/C
Fuel Type: Natural Gas
Heating: Forced Air
Home Style: Colonial
Lot Size: 0.10 Acres
Stories: 2.0
Taxes: $7,843
Year Built: 1940
Feature Descriptions
Additional Structures: Above Grade, Below Grade
Days on Site: 1
Exterior: Stucco
Lot Dimensions: 0.10 Acre(S)
Municipality: HAVERFORD TWP
Parking Notes: 3 Total Parking Spaces
Sewer: Public Sewer
SQFT Above Finished: 1216
SQFT Total Finished: 1216
Structure Type: Twin/Semi-Detached
Total Garage/Parking Spaces: 3
Water: Public
Local Schools
School District: HAVERFORD TOWNSHIP
Listed By / Shown By
Listed By
Agency Name: KW Empower
Agency Phone: 2156273500
Shown By
Agency Title: Duffy Real Estate, Inc.
Agency Phone: 610-667-6655

Estimate Your Payment
Estimated Payment
$ 2,892.33 per month $2,110.42 Principal & Interest $653.58 Property Tax $128.33 Homeowner's Insurance
2609 Chestnut Avenue | MLS# PADE2125898
This single family home located at 2609 Chestnut Avenue, Ardmore, PA 19003 is currently listed for sale with an asking price of $440,000. This property was built in 1940 and has 3 bedrooms and 2 full baths with 1216 sq. ft. Chestnut Avenue is located in the WYNNEWOOD PARK subdivision within the HAVERFORD TOWNSHIP school district. Search WYNNEWOOD PARK real estate on www.duffyrealestate.com today.