
Your Key to the Main Line, Philadelphia, and its Surrounding Suburbs
BEDS3
BATHS3 full
SQUARE FEET2,800
MLS#PAPH2642102
STATUSACTIVE UNDER CONTRACT
PROPERTY TYPEResidential - Townhouse
SUBDIVISIONEAST KENSINGTON
SCHOOLPHILADELPHIA CITY
Property Description
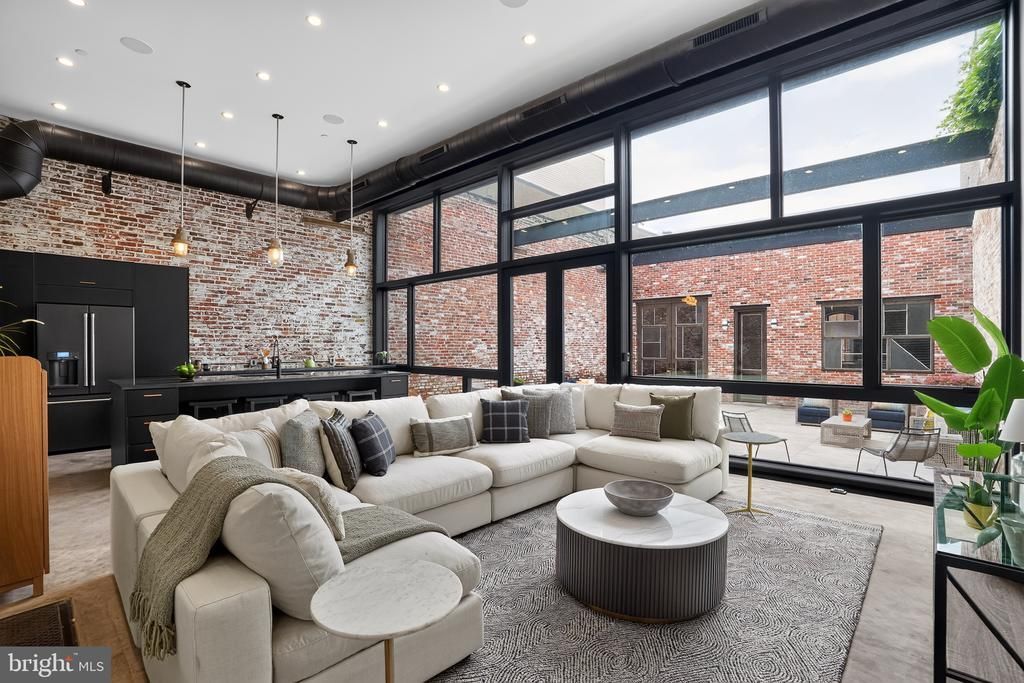
SOMETHING ONE-OF-A-KIND... 2619-21 Emerald, a Double-Wide, 3 Bedroom, 3 Full Bath, Stunning Residence with 4-5 Car Parking, Huge Garage + Courtyard and Artisan Craft at Every Turn. This is a unique fusion of industrial and historic elements, artisan genius, top notch amenities - with a spaciousness and scale rarely found in the City. 1ST FLOOR FRONT: Enter from Emerald St. into a huge 900ft garage with double roll-up doors and room for parking multiple cars. Massive custom double doors at rear of garage pass into the courtyard - allowing more parking if desired and a total of 4-6 cars. The garage has cabinets, shelves , huge custom windows, 15' high ceilings, and passes into a huge courtyard for a first view of the incredible residence in the rear. The courtyard is a dream for gardening, major entertaining, outdoor cooking, and additional parking if needed. There's a built in watering system for your plants. 1ST FLOOR REAR BUILDING: Originally a 3-story 1800's factory, now converted as a signature 3-story Residence with a premium architectural glass addition. Enter into the impressive open living area (one of 2) with adjacent kitchen, soaring ceilings, incredible light and views through the wall of architectural glass and fabricated steel. KITCHEN has polished concrete floor, concrete counters, induction cooktop, under-the-counter oven, huge island with dishwasher, wine fridge, storage, and industrial pendant lighting. DINING AREA: Step up into a gorgeous space, scaled for serious entertaining, your bespoke table, and serious art display. DEN/OFFICE is next to Dining Room with custom artisan made steel folding doors and built-in wall unit. This can be a cozy reception room for cocktails, a dreamy home office or convert to an extra guest room. 1ST FLOOR FULL BATH has custom tilework, and large custom sink BASEMENT: Large, clean, plenty of room for storage and easy access to mechanicals. BREEZEWAY in rear allows for rear exit and easier maintenance. STAIRWAYS are all custom steel fabricated by the owner/designer. 2ND FLOOR: Custom doors, flooring and details everywhere. Spacious landing leads to 2ND FULL BATH, again with custom tile, wallpaper, woodwork and beautiful windows. BEDROOM #1 and BEDROOM #2 are off hallway - each with great light, refinished 100 year old floors and great views. LAUNDRY room is across the hall featuring LG ThinQ high efficiency washer/dryer, wi-fi control and steam settings. TERRACE is accessed from 2nd floor (2nd of 3 outdoor living spaces) with a dramatic view over the courtyard - a large space (500+ft) for your vision. The structure below is engineered for a green roof. 3RD FLOOR: More dramatic stairways (this time with a massive historic mill hoist overhead) leads to the PRIMARY SUITE: Gorgeous bath again with custom tile, woodwork, double vanities, and all the best fixtures. WALK-IN CLOSET is a dream, with floor-to-ceiling custom steel and wood storage. BEDROOM #3 is large with incredible views, vaulted ceiling, custom woodwork, and triple windows across the front. OUTDOOR SPACE #3 - Large glass doors/transom opens into a covered terrace with cozy indoor/outdoor feeling and great views. MECHANICALS & EXTRAS: High efficiency central heating/cooling in multiple zones (electric heat pump systems with integrated gas back up). Large electric service, on demand water heater, premium thick sheetrock and spray foam insulation for higher efficiency and a noticeablyˈquiet home. ERVs (energy recovery ventilators) are installed for another boost in efficiency and healthier air quality. There's a 4 zone Sonos speaker system throughout. This is more than a home, it's a lovely courtyard estate - a work of art weaving together a quiet elegance with the beauty and strength of industry. See link for great video tour. Note: The garage/warehouse next door (2617) is also for sale. *Thank You*
Property Features
Property Type: Residential - Townhouse
Basement: Yes
Basement: Unfinished
Cooling: Central A/C
Fuel Type: Natural Gas
Garage: 4
Heating: Heat Pump - Gas BackUp
Lot Size: 0.08 Acres
Stories: 3.0
Taxes: $4,227
Year Built: 1880
Feature Descriptions
Additional Structures: Above Grade, Below Grade
Days on Site: 16
Exterior: Masonry
Lot Dimensions: 0.08 Acre(S)
Municipality: PHILADELPHIA
Parking Features: Lighted Parking, Private, Secure Parking
Parking Notes: 4 Total Parking Spaces
Sewer: Public Sewer
SQFT Above Finished: 2800
SQFT Total Finished: 2800
Structure Type: Interior Row/Townhouse
Total Garage/Parking Spaces: 4
Water: Public
Local Schools
School District: PHILADELPHIA CITY
Listed By / Shown By
Listed By
Agency Name: Solo Real Estate, Inc.
Agency Phone: 2155647656
Shown By
Agency Title: Duffy Real Estate, Inc.
Agency Phone: 610-667-6655

Estimate Your Payment
Estimated Payment
$ 6,457.94 per month $5,755.69 Principal & Interest $352.25 Property Tax $350.00 Homeowner's Insurance
2619-21 Emerald Street | MLS# PAPH2642102
This townhouse located at 2619-21 Emerald Street, Philadelphia, PA 19125 is currently listed for sale with an asking price of $1,200,000. This property was built in 1880 and has 3 bedrooms and 3 full baths with 2800 sq. ft. 2619-21 Emerald Street is located in the EAST KENSINGTON subdivision within the PHILADELPHIA CITY school district. Search EAST KENSINGTON real estate on www.duffyrealestate.com today.