
Your Key to the Main Line, Philadelphia, and its Surrounding Suburbs
BEDS2
BATHS1 full
SQUARE FEET1,080
MLS#PALA2094460
STATUSACTIVE
PROPERTY TYPEResidential - Single Family
SCHOOLMANHEIM TOWNSHIP
Property Description
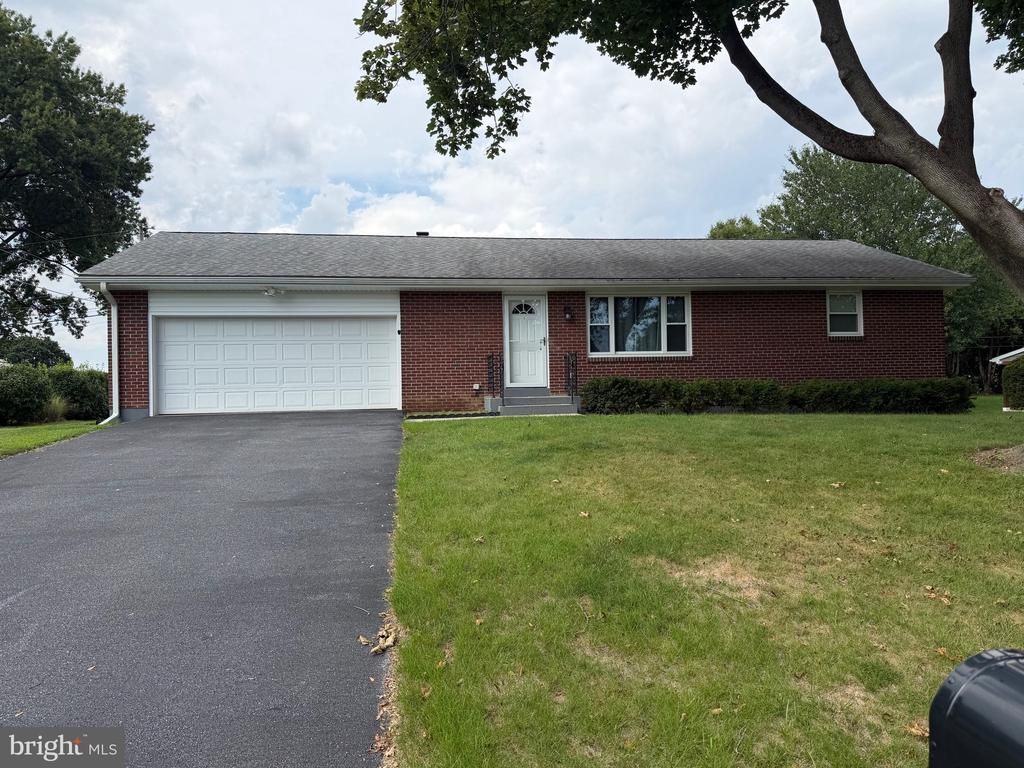
This charming ranch-style home, built in 1960, offers a perfect blend of comfort and functionality. With 2 cozy bedrooms and a well-appointed full bathroom featuring a tub shower, this residence is designed for easy living. The combination kitchen and dining area is ideal for gatherings, while the main floor laundry adds convenience to your daily routine. Enjoy the warmth of hardwood and concrete flooring throughout, complemented by double-pane windows that invite natural light. Set on a generous 0.34-acre lot, the property boasts a lovely front and rear yard, perfect for outdoor activities or gardening. The attached garage and paved driveway provide ample parking. Located within a vibrant community, you'll appreciate nearby parks, excellent schools, and convenient public services. With an airport less than 10 miles away and public transport options close by, commuting is a breeze.
Property Features
Property Type: Residential - Single Family
Basement: Unfinished, Connecting Stairway, Walkout Stairs
Basement: Yes
Cooling: Central A/C, Ceiling Fan(s)
Fuel Type: Natural Gas
Garage: 2
Heating: Forced Air
Home Style: Ranch/Rambler
Lot Size: 0.34 Acres
Roof Type: Architectural Shingle
Stories: 1.0
Taxes: $3,995
Year Built: 1960
Feature Descriptions
Accessibility: 2+ Access Exits, Level Entry - Main
Additional Structures: Above Grade, Below Grade
Appliances: Dishwasher, Oven/Range - Gas, Range Hood, Refrigerator, Dryer - Gas, Washer
Days on Site: 5
Exterior: Brick, Masonry
Fencing: Rear, Vinyl
Flooring: Hardwood, Concrete
Interior: Bathroom - Tub Shower, Attic, Combination Kitchen/Dining, Entry Level Bedroom
Lot: Front Yard, Rear Yard
Lot Dimensions: 0.34 Acre(S)
Municipality: MANHEIM TWP
Parking Features: Paved Driveway
Parking Notes: 2 Total Parking Spaces
Pet Restrictions: Cats OK, Dogs OK
Sewer: Public Sewer
Special View Info: Garden/Lawn
SQFT Above Finished: 1080
SQFT Total Finished: 1080
Structure Type: Detached
Total Garage/Parking Spaces: 2
Utilities: Natural Gas Available, Electric Available, Cable TV Available, Phone Available, Sewer Available, Water Available
Water: Public
Windows: Double Pane
Local Schools
High School: MANHEIM TOWNSHIP
Middle School: MANHEIM TOWNSHIP
Elementary School: NEFF
School District: MANHEIM TOWNSHIP
Listed By / Shown By
Listed By
Agency Name: Clover Property Management, Inc.
Agency Phone: 7178081942
Shown By
Agency Title: Duffy Real Estate, Inc.
Agency Phone: 610-667-6655

Estimate Your Payment
Estimated Payment
$ 2,179.89 per month $1,741.09 Principal & Interest $332.92 Property Tax $105.88 Homeowner's Insurance
2633 Sutton Place S | MLS# PALA2094460
This single family home located at 2633 Sutton Place S, Lancaster, PA 17601 is currently listed for sale with an asking price of $363,000. This property was built in 1960 and has 2 bedrooms and 1 full baths with 1080 sq. ft. Sutton Place S is located within the MANHEIM TOWNSHIP school district. Search Lancaster real estate on www.duffyrealestate.com today.