
Your Key to the Main Line, Philadelphia, and its Surrounding Suburbs
BEDS4
BATHS2 full 1 partial
SQUARE FEET2,048
MLS#PADE2119966
STATUSACTIVE
PROPERTY TYPEResidential - Single Family
SCHOOLMARPLE NEWTOWN
Property Description
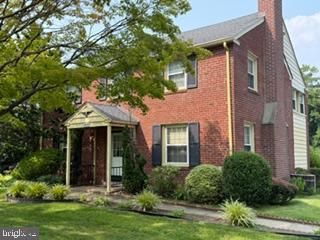
Welcome to this Beautiful Brick Colonial in Award Winning Marple Newtown School District. This home offers many classic desirable features, including original oak hardwood flooring, formal living room with fireplace, dining room, kitchen, half bath and first floor laundry with additional den area. Upstairs you will find three generously sized bedrooms with a shared hall bathroom. The fourth bedroom primary suite is expansive with a separate bathroom and walk in shower. Just outside the kitchen and den, enjoy the patio large enough to barbecue and entertain family and friends. The expansive back yard is a gardener's dream, with plenty of room to plant and a generous area for kids to play. A pad already exists for your new shed! Additional photos coming soon!
Property Features
Property Type: Residential - Single Family
Basement: Interior Access, Drainage System, Full
Basement: Yes
Cooling: Central A/C
Fireplaces: 1
Fuel Type: Natural Gas
Heating: Hot Water
Home Style: Colonial
Roof Type: Shingle
Stories: 2.5
Taxes: $6,942
Year Built: 1955
Feature Descriptions
Accessibility: Level Entry - Main
Additional Structures: Above Grade, Below Grade
Appliances: Dishwasher, Disposal, Built-In Range, Extra Refrigerator/Freezer, Microwave, Refrigerator, Dryer - Gas, Washer
Days on Site: 3
Exterior: Brick
Exterior: Awning(s), Play Area, Other
Fireplace: Mantel(s), Wood
Flooring: Hardwood, Partially Carpeted
Interior: Attic, Bathroom - Tub Shower, Ceiling Fan(s), Dining Area, Floor Plan - Traditional, Formal/Separate Dining Room, Kitchen - Eat-In, Primary Bath(s), Window Treatments, Wood Floors, Bathroom - Walk-In Shower
Location: Middle Of Block
Lot: Rear Yard, Front Yard
Municipality: MARPLE TWP
Parking Features: Asphalt Driveway
Pet Restrictions: No Pet Restrictions
Rooms: Living Room, Dining Room, Primary Bedroom, Bedroom 2,Bedroom 3,Kitchen, Den, Basement, Bedroom 1,Laundry, Bathroom 1,Bathroom 2,Half Bath
Sewer: Public Sewer
SQFT Above Finished: 2048
SQFT Total Finished: 2048
Structure Type: Detached
Water: Public
Room Sizes
Kitchen: 13 x 12 Level - Main
Dining Room: 15 x 12 Level - Main
Living Room: 21 x 13 Level - Main
Half Bath: 8 x 3 Level - Main
Den: 19 x 10 Level - Main
Bathroom 1: 8 x 7 Level - Upper 1
Bedroom 1: 13 x 12 Level - Upper 1
Bedroom 2: 13 x 13 Level - Upper 1
Bedroom 3: 17 x 11 Level - Upper 1
Primary Bedroom: 21 x 13 Level - Upper 1
Bathroom 2: 6 x 4 Level - Upper 1
Local Schools
High School: MARPLE NEWTOWN
School District: MARPLE NEWTOWN
Listed By / Shown By
Listed By
Agency Name: Homestarr Realty
Agency Phone: 2153555565
Shown By
Agency Title: Duffy Real Estate, Inc.
Agency Phone: 610-667-6655

Estimate Your Payment
Estimated Payment
$ 3,504.14 per month $2,757.93 Principal & Interest $578.50 Property Tax $167.71 Homeowner's Insurance
2635 Springfield Road | MLS# PADE2119966
This single family home located at 2635 Springfield Road, Broomall, PA 19008 is currently listed for sale with an asking price of $575,000. This property was built in 1955 and has 4 bedrooms and 2 full and 1 partial baths with 2048 sq. ft. Springfield Road is located within the MARPLE NEWTOWN school district. Search Broomall real estate on www.duffyrealestate.com today.