
Your Key to the Main Line, Philadelphia, and its Surrounding Suburbs
BEDS5
BATHS3 full 1 partial
SQUARE FEET4,630
MLS#PADE2108250
STATUSACTIVE
PROPERTY TYPEResidential - Single Family
SCHOOLRADNOR TOWNSHIP
Property Description
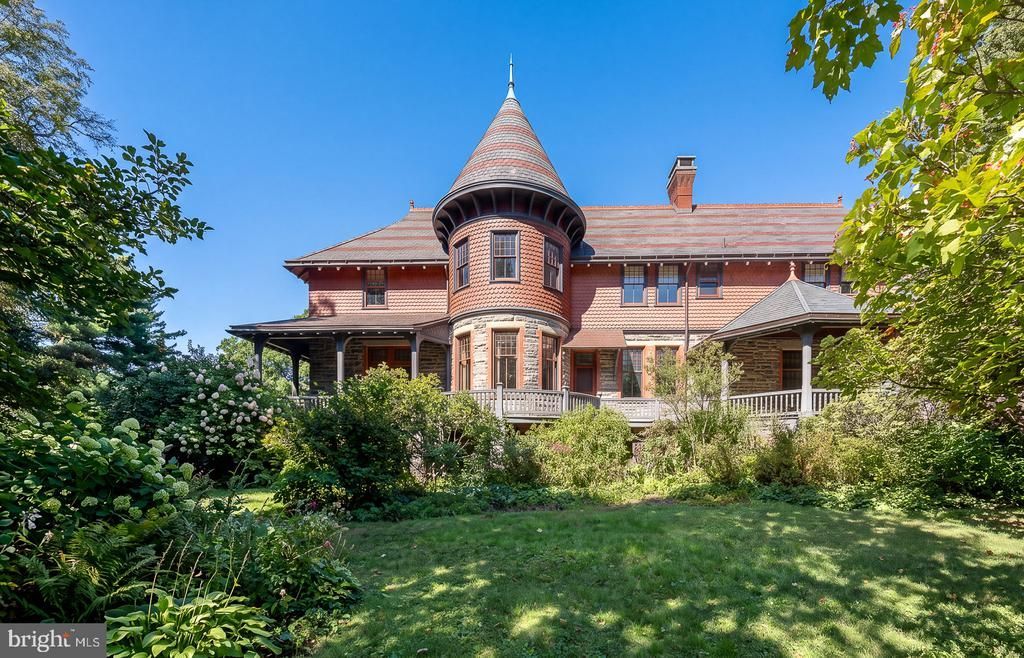
Meticulously restored 1889 carriage house, one half of a well-maintained twin, offering five bedrooms, three full baths, and one half bath on .88 acres along a private drive. Approximately 4,630 square feet. The first-floor bedroom suite adds flexibility for guests, an office, or one-level living. Original character has been preserved throughout, while renovations bring modern comfort and move-in readiness. Modern systems include zoned electric heat, 400-amp service, electric boiler, EV charger, solar panels, new slate roof, new beams under the entrance porch, and custom turret windows. Set in the Radnor school district, the home is within walking distance to local amenities and convenient to regional train service. A private septic system serves the property. Professional walk-through video available at: https://youtu.be/oTqOHmHCTPg?is=h-Fq8VjcfP6NKLaX
Property Features
Property Type: Residential - Single Family
Basement: Yes
Basement: Daylight, Full
Cooling: None
Fireplaces: 3
Fuel Type: Electric
Heating: Forced Air, Hot Water & Baseboard - Electric, Ra
Home Style: Carriage House
Lot Size: 0.88 Acres
Roof Type: Slate
Stories: 2.0
Taxes: $14,285
Year Built: 1889
Feature Descriptions
Additional Structures: Above Grade, Below Grade
Days on Site: 240
Electric: 200+ Amp Service
Exterior: Frame, Masonry, Brick, Stone
Lot Dimensions: 0.88 Acre(S)
Municipality: RADNOR TWP
Parking Notes: 4 Total Parking Spaces
Sewer: Cess Pool
SQFT Above Finished: 4630
SQFT Total Finished: 4630
Structure Type: Other
Total Garage/Parking Spaces: 4
Utilities: Propane, Electric Available
Water: Public
Local Schools
High School: RADNOR H
Middle School: RADNOR M
Elementary School: ITHAN
School District: RADNOR TOWNSHIP
Listed By / Shown By
Listed By
Agency Name: Keller Williams Main Line
Agency Phone: 6105200100
Shown By
Agency Title: Duffy Real Estate, Inc.
Agency Phone: 610-667-6655

Estimate Your Payment
Estimated Payment
$ 7,550.51 per month $5,995.51 Principal & Interest $1,190.42 Property Tax $364.58 Homeowner's Insurance
266 Beechwood Drive | MLS# PADE2108250
This single family home located at 266 Beechwood Drive, Bryn Mawr, PA 19010 is currently listed for sale with an asking price of $1,250,000. This property was built in 1889 and has 5 bedrooms and 3 full and 1 partial baths with 4630 sq. ft. Beechwood Drive is located within the RADNOR TOWNSHIP school district. Search Bryn Mawr real estate on www.duffyrealestate.com today.