
Your Key to the Main Line, Philadelphia, and its Surrounding Suburbs
BEDS3
BATHS2 full 1 partial
SQUARE FEET2,128
MLS#PACC2008354
STATUSACTIVE
PROPERTY TYPEResidential - Single Family
SUBDIVISIONINDIAN MOUNTAIN LAKE
SCHOOLJIM THORPE AREA
Property Description
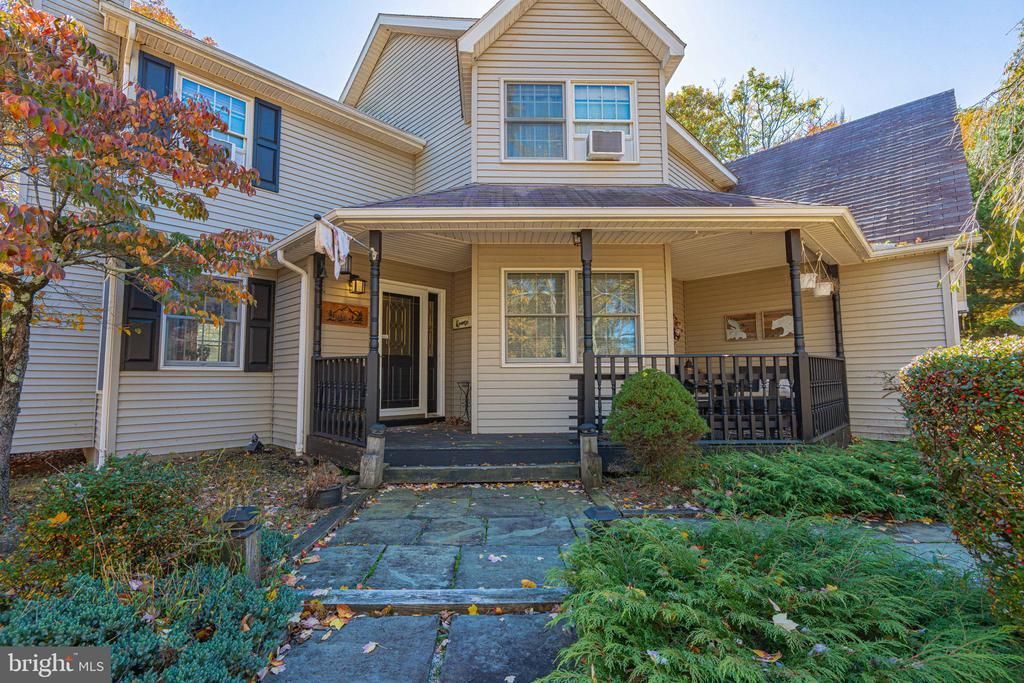
A refreshing twist on Pocono living! This distinctive farmhouse-style home stands out with its inviting character and charm. Set on over half an acre, this three-bedroom, 2.5-bath home offers over 2,100 square feet of living space, hardwood flooring, a two-car garage, and a paved driveway. The updated kitchen features stainless steel appliances, while a separate family room and versatile office/bonus room provide plenty of space to relax, work, or entertain. A wood-burning fireplace sets the scene for cozy nights at home. Step outside to the large backyard deck—perfect for grilling, dining outdoors, and enjoying peaceful Pocono evenings. Enjoy being within walking distance of two of the community’s five lakes in a private, amenity-filled community offering two pools, a clubhouse, walking trails, tennis, and basketball courts. This property is also STR-friendly, making it an excellent opportunity for a vacation rental or investment property. Conveniently located near I-80 and the PA Turnpike, with downtown Jim Thorpe, Lake Harmony, skiing, casinos, and countless Pocono attractions just a drive away. Whether you’re looking for a full-time residence, a mountain getaway, or a short-term rental opportunity, this farmhouse-style retreat offers space, charm, and a location to enjoy it all!
Property Features
Property Type: Residential - Single Family
Cooling: Central A/C
Fireplaces: 1
Fuel Type: Electric, Oil
Garage: 2
Heating: Zoned, Heat Pump(s), Forced Air
Home Style: Colonial
Lot Size: 0.66 Acres
Roof Type: Asphalt
Stories: 2.0
Taxes: $3,784
Year Built: 1994
Feature Descriptions
Additional Structures: Above Grade, Below Grade
Appliances: Central Vacuum, Dishwasher, Microwave, Oven/Range - Electric, Refrigerator
Community Amenities: Basketball Courts, Gated Community, Lake, Picnic Area, Pool - Outdoor, Security, Tennis Courts, Tot Lots/Playground, Club House
Electric: 200+ Amp Service, Circuit Breakers
Exterior: Vinyl Siding
Fireplace: Gas/Propane, Wood
Flooring: Carpet, Hardwood, Laminate Plank, Luxury Vinyl Plank, Tile/Brick
HOA Fee: $1350.00/Annually
Interior: Attic
Lot: Level
Lot Dimensions: 0.66 Acre(S)
Municipality: PENN FOREST TWP
Number of Rooms: 10
Parking Features: Paved Driveway
Parking Notes: 6 Total Parking Spaces
Rooms: Living Room, Dining Room, Primary Bedroom, Bedroom 2,Bedroom 3,Kitchen, Family Room, Primary Bathroom, Full Bath, Half Bath
Sewer: On Site Septic
Special View Info: Trees/Woods
SQFT Above Finished: 2128
SQFT Total Finished: 2128
Structure Type: Detached
Total Garage/Parking Spaces: 6
Water: Well
Room Sizes
Living Room: 18 x 14 Level - Main
Dining Room: 18 x 12 Level - Main
Kitchen: 12 x 11 Level - Main
Family Room: 14 x 12 Level - Main
Primary Bedroom: 18 x 14 Level - Upper 1
Primary Bathroom: 9 x 7 Level - Upper 1
Bedroom 2: 14 x 12 Level - Upper 1
Bedroom 3: 12 x 10 Level - Upper 1
Full Bath: 8 x 4 Level - Upper 1
Half Bath: 6 x 4 Level - Main
Local Schools
High School: JIM THORPE AREA SHS
Middle School: PENN-KIDDER CAMPUS
Elementary School: PENN-KIDDER CAMPUS
School District: JIM THORPE AREA
Listed By / Shown By
Listed By
Agency Name: RE/MAX Real Estate-Allentown
Agency Phone: 6107709000
Shown By
Agency Title: Duffy Real Estate, Inc.
Agency Phone: 610-667-6655

Estimate Your Payment
Estimated Payment
$ 2,172.48 per month $1,750.69 Principal & Interest $315.33 Property Tax $106.46 Homeowner's Insurance
27 Sekani Trl | MLS# PACC2008354
This single family home located at 27 Sekani Trl , Albrightsville, PA 18210 is currently listed for sale with an asking price of $365,000. This property was built in 1994 and has 3 bedrooms and 2 full and 1 partial baths with 2128 sq. ft. Sekani Trl is located in the INDIAN MOUNTAIN LAKE subdivision within the JIM THORPE AREA school district. Search INDIAN MOUNTAIN LAKE real estate on www.duffyrealestate.com today.