
Your Key to the Main Line, Philadelphia, and its Surrounding Suburbs
BEDS3
BATHS2 full 1 partial
SQUARE FEET1,768
MLS#PAYK2114162
STATUSACTIVE
PROPERTY TYPEResidential - Single Family
SUBDIVISIONPENNS PRESERVE
SCHOOLWEST YORK AREA
Property Description
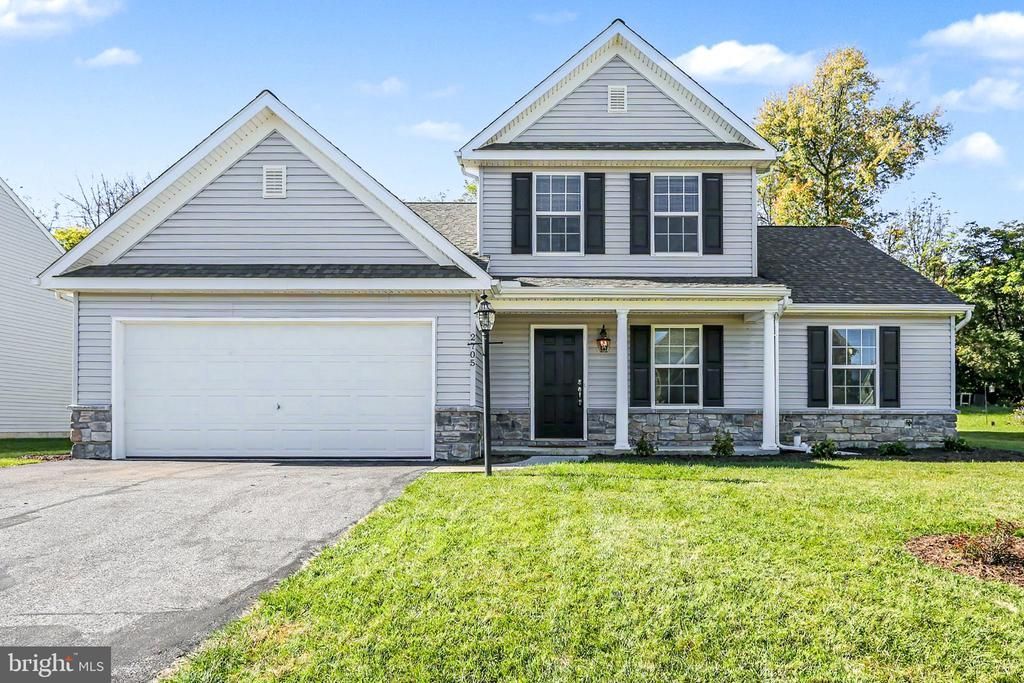
Beautifully updated and ready to impress! Welcome home to this freshly renovated 3 bedroom, 2.5 bath home offering modern finishes and a desirable layout. The main-level primary bedroom and private bathroom provide convenient one-floor living. The updated kitchen features elegant quartz countertops and brand-new appliances, creating a stylish and functional space for everyday living and entertaining. Additional highlights include a 2-car garage and a spacious backyard with plenty of room for outdoor activities, gardening or relaxing. Situated on a quiet street ending with a cul-de-sac, this home offers a peaceful setting while combining comfort, convenience and modern updates. Don't miss the opportunity to make this move-in ready home your own!
Property Features
Property Type: Residential - Single Family
Cooling: Central A/C
Fuel Type: Natural Gas
Garage: 2
Heating: Forced Air
Home Style: Traditional
Lot Size: 0.23 Acres
Roof Type: Architectural Shingle
Stories: 2.0
Taxes: $7,536
Year Built: 2017
Feature Descriptions
Accessibility: Level Entry - Main
Additional Structures: Above Grade, Below Grade
Appliances: Built-In Microwave, Dishwasher, Dryer, Freezer, Oven/Range - Gas, Refrigerator, Washer
Electric: 200+ Amp Service
Exterior: Frame, Vinyl Siding
HOA Fee: $250.00/Annually
Interior: Bathroom - Walk-In Shower, Entry Level Bedroom, Dining Area, Family Room Off Kitchen, Floor Plan - Open, Kitchen - Island, Walk-in Closet(s), Primary Bath(s), Upgraded Countertops
Lot Dimensions: 0.23 Acre(S)
Municipality: WEST MANCHESTER TWP
Parking Features: Paved Driveway
Parking Notes: 4 Total Parking Spaces
Rooms: Living Room, Kitchen, Laundry, Office
Sewer: Public Sewer
SQFT Above Finished: 1768
SQFT Total Finished: 1768
Structure Type: Detached
Total Garage/Parking Spaces: 4
Water: Public
Local Schools
High School: WEST YORK AREA
School District: WEST YORK AREA
Listed By / Shown By
Listed By
Agency Name: Keller Williams Keystone Realty
Agency Phone: 7177555599
Shown By
Agency Title: Duffy Real Estate, Inc.
Agency Phone: 610-667-6655

Estimate Your Payment
Estimated Payment
$ 2,637.79 per month $1,894.58 Principal & Interest $628.00 Property Tax $115.21 Homeowner's Insurance
2705 Friends Circle | MLS# PAYK2114162
This single family home located at 2705 Friends Circle, York, PA 17408 is currently listed for sale with an asking price of $395,000. This property was built in 2017 and has 3 bedrooms and 2 full and 1 partial baths with 1768 sq. ft. Friends Circle is located in the PENNS PRESERVE subdivision within the WEST YORK AREA school district. Search PENNS PRESERVE real estate on www.duffyrealestate.com today.