
Your Key to the Main Line, Philadelphia, and its Surrounding Suburbs
BEDS0
BATHS
SQUARE FEET3,500
MLS#PACB2057434
STATUSACTIVE
PROPERTY TYPEMulti Unit - Multiple
SCHOOLMECHANICSBURG AREA
Property Description
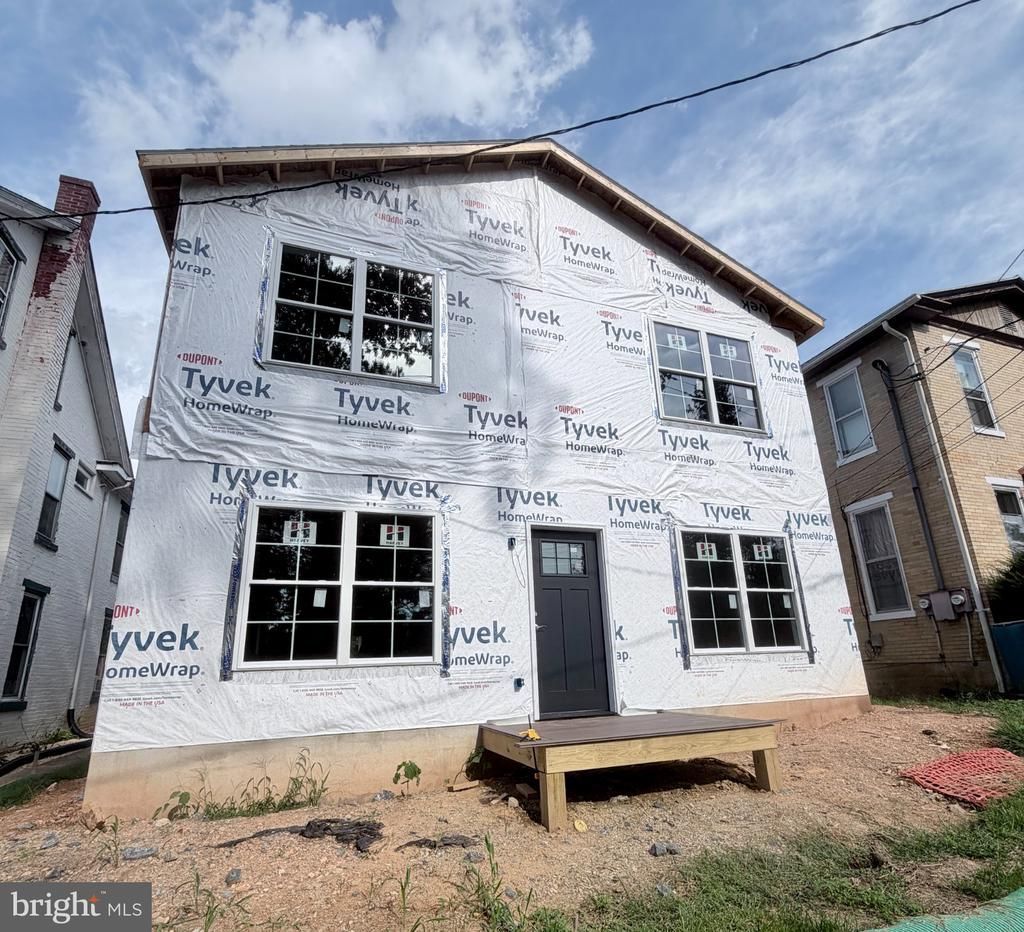
New construction stacked duplex offering exceptional versatility and income potential in the Mechanicsburg Area School District. Conveniently located near shopping, dining, parks, major commuter routes, and walkable to Messiah University. Each spacious unit features approximately 1,750 square feet of living space with 3 bedrooms, 3 full bathrooms, and a powder room. Every bedroom includes a private full bath and closet, creating a functional and well-designed layout. The open-concept main living area includes a modern kitchen with upgraded countertops, white Timberlake cabinetry with soft-close doors and drawers, and spacious living and dining areas. Additional features include LVP flooring throughout, ceiling fans in all bedrooms and living rooms, in-unit laundry hookups, and 9-foot ceilings on first floor and 8-foot ceilings on second floor. Enjoy outdoor living on the generous 12' x 11' deck. Each unit includes two dedicated parking spaces (total 20'x40' asphalt parking pad), separate 200-amp electrical service, and separately metered water service. Whether you're seeking an owner-occupancy opportunity, a traditional rental investment, or an alternative leasing strategy, this newly built duplex offers multiple options in a desirable location.
Property Features
Property Type: Multi Unit - Multiple
Cooling: Ceiling Fan(s), Central A/C
Fuel Type: Electric
Heating: 90% Forced Air, Heat Pump(s)
Home Style: Traditional, Craftsman
Lot Size: 0.12 Acres
Roof Type: Architectural Shingle
Taxes: $1,116
Year Built: 2026
Feature Descriptions
Accessibility: 2+ Access Exits
Additional Structures: Above Grade, Below Grade
Appliances: Built-In Microwave, Dishwasher, Disposal, Oven/Range - Electric, Washer/Dryer Hookups Only
Electric: 200+ Amp Service
Exterior: Block, Stick Built, Vinyl Siding
Flooring: Luxury Vinyl Plank
Interior: Bathroom - Tub Shower, Ceiling Fan(s), Combination Kitchen/Dining, Family Room Off Kitchen, Recessed Lighting, Upgraded Countertops, Walk-in Closet(s)
Location: Suburban
Lot Dimensions: 0.12 Acre(S)
Municipality: UPPER ALLEN TWP
Sewer: Public Sewer
Structure Type: Detached
Three Bedroom Units: 2
Total Garage/Parking Spaces: 4
Units: 2
Water: Public
Local Schools
High School: MECHANICSBURG AREA
School District: MECHANICSBURG AREA
Listed By / Shown By
Listed By
Agency Name: Coldwell Banker Realty
Agency Phone: 7177614800
Shown By
Agency Title: Duffy Real Estate, Inc.
Agency Phone: 610-667-6655

Estimate Your Payment
Estimated Payment
$ 3,273.04 per month $2,997.75 Principal & Interest $93.00 Property Tax $182.29 Homeowner's Insurance
2715 Mill Road | MLS# PACB2057434
This multi-family property located at 2715 Mill Road, Mechanicsburg, PA 17055 is currently listed for sale with an asking price of $625,000. Mill Road is located within the MECHANICSBURG AREA school district. Search Mechanicsburg real estate on www.duffyrealestate.com today.