
Your Key to the Main Line, Philadelphia, and its Surrounding Suburbs
BEDS3
BATHS2 full 1 partial
SQUARE FEET1,826
MLS#26-4561
STATUSActive
PROPERTY TYPEResidential - Single Family
SUBDIVISIONBriar Brook
SCHOOLCrestwood
Property Description
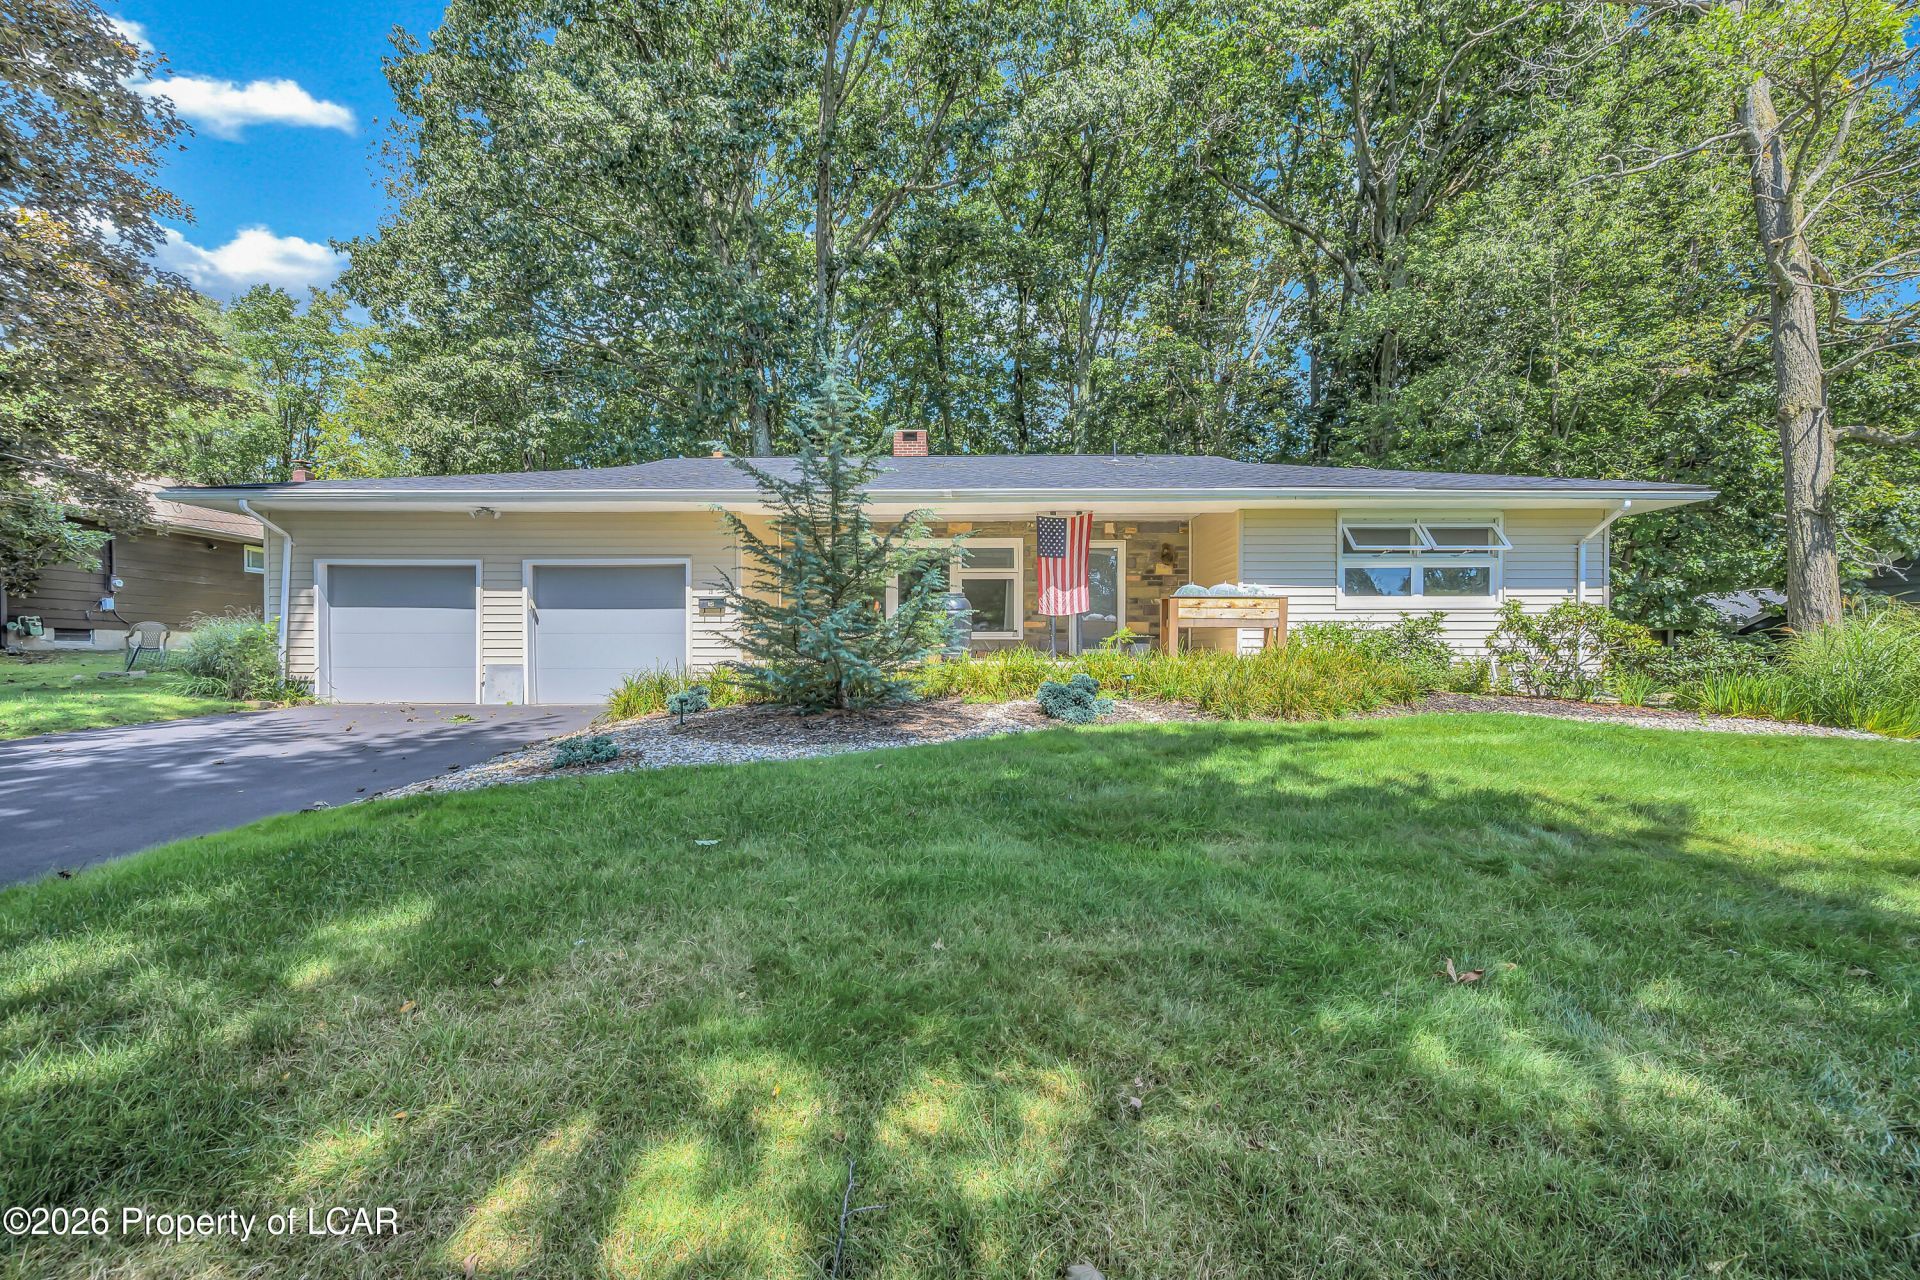
** Open House 9/6 From 12:30-1:30 **Beautifully updated and spacious 3-bedroom, 3-bath ranch home offering comfortable one-level living with an attached 2-car garage, level lot, and convenient location. This move-in-ready home has undergone extensive upgrades, including a new roof, windows, siding, kitchen, and beautifully updated bathrooms. Inside, you'll find gorgeous hardwood floors throughout and a unique double-sided wood-burning fireplace that adds warmth and character to the living spaces. The spacious layout provides plenty of room for everyday living and entertaining, while the private setting and large partially fenced backyard offer excellent outdoor space. With major improvements already completed, this home is ready for its next chapter. A wonderful opportunity to own a thoughtfully updated ranch home with great amenities and convenient access to local services and destinations. All Measurements Approx and not guaranteed.
Property Features
Property Type: Residential - Single Family
Cooling: None
Fireplaces: 1
Garage: 2
Heating: Natural Gas, Baseboard
Home Style: Ranch
Lot Size: 0.46 Acres
Year Built: 1960
Feature Descriptions
Basement: Concrete
Days on Site: 45
Exterior: Vinyl Siding, Stone
Fireplace: Wood Burning
Flooring: Hardwood
Garage/Parking: Garage Door Opener, Private
Inclusions: Kitchen Appliances
InteriorFeatures: Master Downstairs, Eat-in Kitchen
Laundry Features: Main Level
Lot Features: Level
Patio/Porch Features: Porch
Property Condition: Very Good
Sewer: Public Sewer
Total Rooms: 7
Water: Public
Room Sizes
Living Room: 14.6 X 20 Level First
Dining Room: 10 X 12 Level First
Kitchen: 13 X 13 Level First
Half Bathroom: 5 X 4 Level First
Full Bathroom: 7 X 7.5 Level First
Full Bathroom: 5 X 6 Level First
Bedroom 1: 12 X 17 Level First
Bedroom 2: 10.5 X 12 Level First
Bedroom 3: 10.5 X 12 Level First
Laundry: 4 X 4 Level First
Local Schools
School District: Crestwood
Listed By / Shown By
Listed By
Agency Name: Lewith & Freeman, Mountaintop
Shown By
Agency Title: Duffy Real Estate, Inc.
Agency Phone: 610-667-6655

Estimate Your Payment
Estimated Payment
$ 1,907.98 per month $1,798.60 Principal & Interest $0.00 Property Tax (data not provided by mls) $109.37 Homeowner's Insurance
28 Garden Avenue | MLS# 26-4561
This single family home located at 28 Garden Avenue, Mountain Top, PA 18707 is currently listed for sale with an asking price of $374,990. This property was built in 1960 and has 3 bedrooms and 2 full and 1 partial baths with 1826 sq. ft. Garden Avenue is located in the Briar Brook subdivision within the Crestwood school district. Search Briar Brook real estate on www.duffyrealestate.com today.