
Your Key to the Main Line, Philadelphia, and its Surrounding Suburbs
BEDS3
BATHS1 full 2 partial
SQUARE FEET1,432
MLS#PAPH2664368
STATUSACTIVE
PROPERTY TYPEResidential - Townhouse
SUBDIVISIONMARCONI PARK EAST
SCHOOLPHILADELPHIA CITY
Property Description
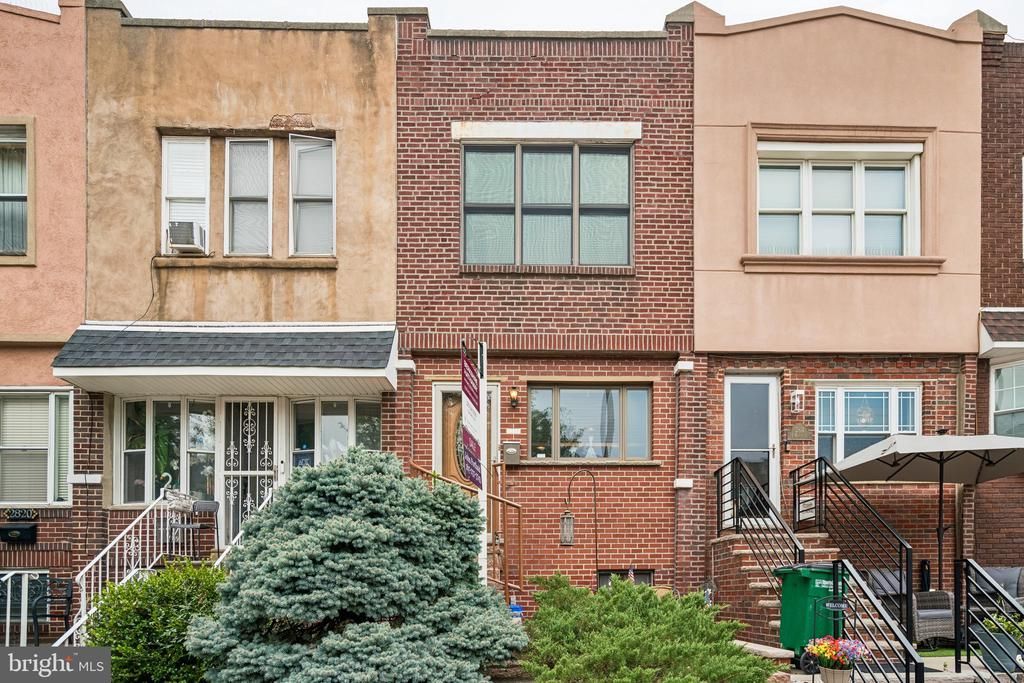
Beautiful Townhouse in Prime South Philadelphia Marconi Park East. Meticulously maintained 3 bedroom, 1 full bath and 2 half baths, granite and stainless gourmet kitchen fully equipped, door to rear terrace, dining room, powder room, living room, finished basement for entertaining or guests, basement powder room, new hot water heater 2026, new A/C 2025, laundry, 2nd refrigerator and a bar for entertaining. The second floor has a front master bedroom, hall bath, and two rear bedrooms. Hardwood floors, ceiling fans, and the location cannot be beat. Walk to Broad St., Marconi Plaza, Whitman Plaza, FDR Park, Passyunk Street, and 4 blocks to the Stadiums. Taxes shown reflect the Homestead Exemption.
Property Features
Property Type: Residential - Townhouse
Basement: Fully Finished, Improved, Poured Concrete
Basement: Yes
Cooling: Central A/C
Fuel Type: Natural Gas
Heating: Baseboard - Hot Water, Hot Water, Radiator
Home Style: Straight Thru
Lot Size: 0.02 Acres
Roof Type: Flat
Stories: 2.0
Taxes: $3,080
Year Built: 1950
Feature Descriptions
Additional Structures: Above Grade, Below Grade
Appliances: Built-In Microwave, Built-In Range, Dishwasher, Disposal, Dryer - Electric, Extra Refrigerator/Freezer, Microwave, Oven/Range - Gas, Refrigerator, Stainless Steel Appliances, Washer
Days on Site: 6
Exterior: Brick
Flooring: Hardwood
Interior: Ceiling Fan(s), Dining Area, Floor Plan - Open, Kitchen - Gourmet, Kitchen - Island
Lot Dimensions: 0.02 Acre(S)
Municipality: PHILADELPHIA
Sewer: Public Sewer
SQFT Above Finished: 1432
SQFT Total Finished: 1432
Structure Type: Interior Row/Townhouse
Utilities: Cable TV, Cable TV Available, Electric Available, Phone, Phone Available, Sewer Available, Water Available
Water: Public
Windows: Double Hung, Double Pane
Local Schools
School District: PHILADELPHIA CITY
Listed By / Shown By
Listed By
Agency Name: BHHS Fox & Roach The Harper at Rittenhouse Square
Agency Phone: 2155460550
Shown By
Agency Title: Duffy Real Estate, Inc.
Agency Phone: 610-667-6655

Estimate Your Payment
Estimated Payment
$ 2,265.95 per month $1,894.10 Principal & Interest $256.67 Property Tax $115.18 Homeowner's Insurance
2816 S Marvine Street | MLS# PAPH2664368
This townhouse located at 2816 S Marvine Street, Philadelphia, PA 19148 is currently listed for sale with an asking price of $394,900. This property was built in 1950 and has 3 bedrooms and 1 full and 2 partial baths with 1432 sq. ft. S Marvine Street is located in the MARCONI PARK EAST subdivision within the PHILADELPHIA CITY school district. Search MARCONI PARK EAST real estate on www.duffyrealestate.com today.