
Your Key to the Main Line, Philadelphia, and its Surrounding Suburbs
BEDS3
BATHS1 full 1 partial
SQUARE FEET1,306
MLS#PAYK2111052
STATUSACTIVE
PROPERTY TYPEResidential - Single Family
SUBDIVISIONGLEN HOLLOW
SCHOOLCENTRAL YORK
Property Description
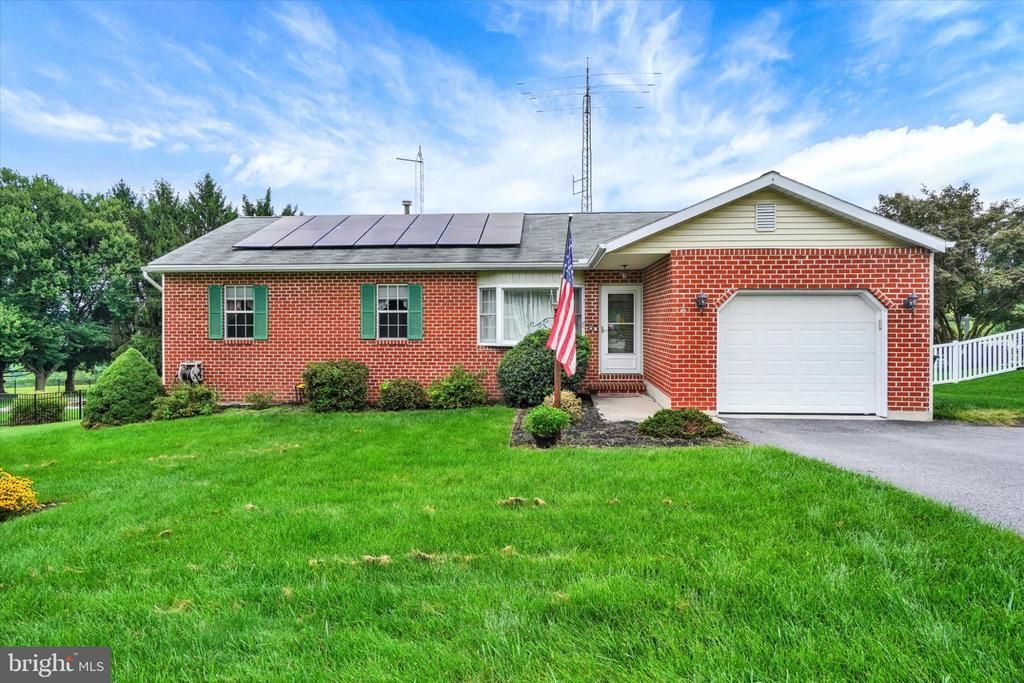
Welcome to 2829 Glen Hollow Drive, a well-maintained brick rancher offering true one-floor living in Central York Schools! The main level features three bedrooms, 1.5 baths, a formal dining room, comfortable living room, kitchen, and convenient main-level laundry. Step through the dining room onto the spacious composite deck, providing a great place to relax or entertain while overlooking the backyard with a storage shed. Additional features include a one-car garage, two driveway parking spaces, and plenty of additional street parking. Ideally located within walking distance of Central York High School and just minutes from John Rudy and Rocky Ridge Parks, with convenient access to Route 30 and major shopping centers. A great opportunity for those looking for comfortable single-level living in a convenient location!
Property Features
Property Type: Residential - Single Family
Basement: Yes
Basement: Unfinished
Cooling: Central A/C
Fuel Type: Natural Gas
Garage: 1
Heating: Forced Air
Home Style: Ranch/Rambler
Lot Size: 0.28 Acres
Roof Type: Asphalt
Stories: 1.0
Taxes: $4,484
Year Built: 1989
Feature Descriptions
Additional Structures: Above Grade, Below Grade
Appliances: Dishwasher, Dryer, Washer, Water Heater, Stove, Refrigerator, Microwave
Days on Site: 2
Exterior: Brick, Vinyl Siding
Flooring: Carpet, Vinyl
Interior: Built-Ins, Dining Area
Lot Dimensions: 0.28 Acre(S)
Municipality: SPRINGETTSBURY TWP
Parking Features: Asphalt Driveway
Parking Notes: 3 Total Parking Spaces
Pet Restrictions: No Pet Restrictions
Rooms: Living Room, Dining Room, Bedroom 2,Bedroom 3,Kitchen, Basement, Bedroom 1,Laundry, Office
Sewer: Public Sewer
SQFT Above Finished: 1306
SQFT Total Finished: 1306
Structure Type: Detached
Total Garage/Parking Spaces: 3
Water: Public
Room Sizes
Living Room: 15 x 13 Level - Main
Kitchen: 12 x 9 Level - Main
Dining Room: 15 x 14 Level - Main
Laundry: 13 x 4 Level - Main
Bedroom 1: 15 x 13 Level - Main
Bedroom 2: 12 x 11 Level - Main
Bedroom 3: 10 x 10 Level - Main
Office: 14 x 11 Level - Lower 1
Basement: 37 x 26 Level - Lower 1
Local Schools
School District: CENTRAL YORK
Listed By / Shown By
Listed By
Agency Name: Inch & Co. Real Estate, LLC
Agency Phone: 7179044500
Shown By
Agency Title: Duffy Real Estate, Inc.
Agency Phone: 610-667-6655

Estimate Your Payment
Estimated Payment
$ 1,746.94 per month $1,294.55 Principal & Interest $373.67 Property Tax $78.72 Homeowner's Insurance
2829 Glen Hollow Drive | MLS# PAYK2111052
This single family home located at 2829 Glen Hollow Drive, York, PA 17406 is currently listed for sale with an asking price of $269,900. This property was built in 1989 and has 3 bedrooms and 1 full and 1 partial baths with 1306 sq. ft. Glen Hollow Drive is located in the GLEN HOLLOW subdivision within the CENTRAL YORK school district. Search GLEN HOLLOW real estate on www.duffyrealestate.com today.