
Your Key to the Main Line, Philadelphia, and its Surrounding Suburbs
BEDS4
BATHS2 full
SQUARE FEET990
MLS#PAPH2642440
STATUSACTIVE
PROPERTY TYPEResidential - Townhouse
SUBDIVISIONALLEGHENY WEST
SCHOOLPHILADELPHIA CITY
Property Description
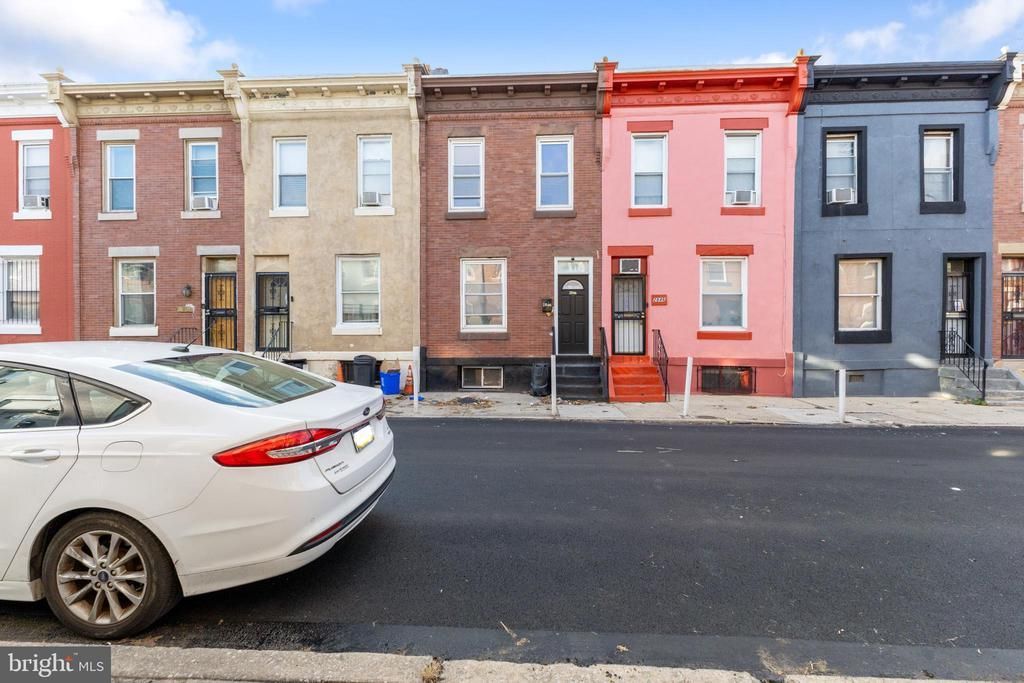
Welcome to this newly renovated 4-bedroom, 2-bath home at 2846 N Garnet St in Philadelphia. This property offers a warm modern design featuring beautiful wood-panel accent walls, spacious living areas, and brand-new flooring throughout. The fully updated kitchen includes white shaker cabinets, quartz-style countertops, gold hardware, stainless steel appliances, and a sleek backsplash that creates a stylish, cohesive look. Both bathrooms have been completely redesigned with floor-to-ceiling marble-style tile, luxury rainfall shower fixtures in gold, and modern vanities for a spa-like feel. All four bedrooms are bright and generously sized, with the same warm finishes and detailed paneling that make this home stand out. A private, freshly painted rear patio provides additional outdoor space for relaxing or storage.
Property Features
Property Type: Residential - Townhouse
Basement: Yes
Basement: Full, Unfinished
Cooling: None
Fuel Type: Natural Gas
Heating: Wall Unit
Lot Size: 0.02 Acres
Stories: 2.0
Taxes: $970
Year Built: 1925
Feature Descriptions
Additional Structures: Above Grade, Below Grade
Appliances: Dishwasher, Microwave, Oven/Range - Gas, Refrigerator
Days on Site: 18
Exterior: Masonry
Interior: Recessed Lighting
Lot Dimensions: 0.02 Acre(S)
Municipality: PHILADELPHIA
Pet Restrictions: Case by Case Basis
Sewer: Public Sewer
SQFT Above Finished: 990
SQFT Total Finished: 990
Structure Type: Interior Row/Townhouse
Water: Public
Local Schools
School District: PHILADELPHIA CITY
Listed By / Shown By
Listed By
Agency Name: HomeSmart Realty Advisors
Agency Phone: 2156041191
Shown By
Agency Title: Duffy Real Estate, Inc.
Agency Phone: 610-667-6655

Estimate Your Payment
Estimated Payment
$ 1,093.36 per month $954.48 Principal & Interest $80.83 Property Tax $58.04 Homeowner's Insurance
2846 N Garnet Street | MLS# PAPH2642440
This townhouse located at 2846 N Garnet Street, Philadelphia, PA 19132 is currently listed for sale with an asking price of $199,000. This property was built in 1925 and has 4 bedrooms and 2 full baths with 990 sq. ft. N Garnet Street is located in the ALLEGHENY WEST subdivision within the PHILADELPHIA CITY school district. Search ALLEGHENY WEST real estate on www.duffyrealestate.com today.