
Your Key to the Main Line, Philadelphia, and its Surrounding Suburbs
BEDS2
BATHS2 full
SQUARE FEET1,000
MLS#PAPH2656232
STATUSACTIVE
PROPERTY TYPERental - Condominium
SUBDIVISIONFAIRMOUNT
SCHOOLPHILADELPHIA CITY
Property Description
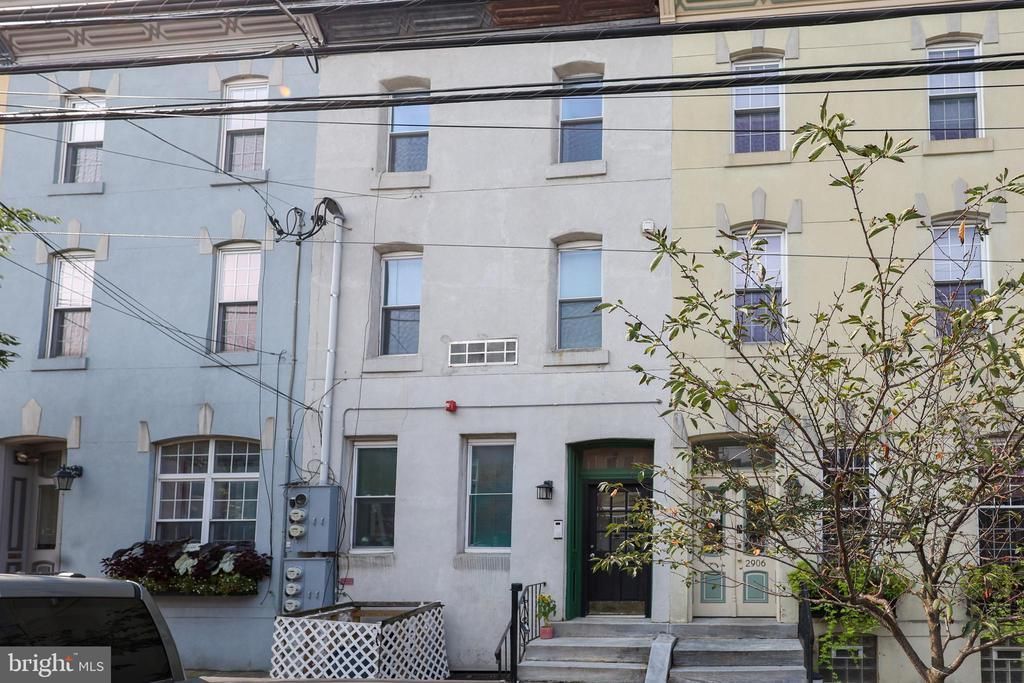
Welcome to this bright and spacious 2-bedroom, 2-full bathroom apartment, which seamlessly blends modern style with warm, inviting finishes in the heart of Fairmount. Beautiful hardwood flooring flows throughout the space which transitions easily into the updated kitchen, featuring modern stainless steel appliances: an electric range, built-in microwave, refrigerator-freezer, and dishwasher. Both bedrooms are well-proportioned and versatile, each offering dedicated closet storage. The home’s two full bathrooms showcase clean, white shaker-style vanities with dual cabinet storage and walk-in showers detailed with marble-look wall tiles and classic square mosaic flooring. Three ductless mini-split systems ensure ultimate, customized year-round heating and cooling. Includes an in-unit washer and dryer, plus a pre-installed security system for added peace of mind. Flexible lease terms are available and pets will be considered on a case-by-case basis. Schedule your tour today!
Property Features
Property Type: Rental - Condominium
Cooling: Ductless/Mini-Split
Fuel Type: Electric
Heating: Forced Air
Home Style: Traditional
Lot Size: 0.04 Acres
Stories: 1.0
Year Built: 1920
Feature Descriptions
Additional Structures: Above Grade, Below Grade
Appliances: Built-In Microwave, Dishwasher, Disposal, Oven/Range - Electric, Refrigerator, Washer, Dryer
Days on Site: 32
Exterior: Sidewalks, Street Lights
Exterior: Masonry
Flooring: Hardwood
Interior: Bathroom - Walk-In Shower, Combination Kitchen/Living, Floor Plan - Open, Kitchen - Eat-In, Wood Floors, Ceiling Fan(s), Recessed Lighting
Lot Dimensions: 0.04 Acre(S)
Municipality: PHILADELPHIA
Pet Restrictions: Case by Case Basis, Number Limit
Rooms: Living Room, Bedroom 2,Kitchen, Bedroom 1,Full Bath
Sewer: Public Sewer
SQFT Above Finished: 1000
SQFT Total Finished: 1000
Structure Type: Unit/Flat/Apartment
Water: Public
Local Schools
High School: ROBERT VAUX
School District: PHILADELPHIA CITY
Listed By / Shown By
Listed By
Agency Name: KW Main Line - Narberth
Agency Phone: 6106683400
Shown By
Agency Title: Duffy Real Estate, Inc.
Agency Phone: 610-667-6655

2904 Poplar Street, Unit 3 | MLS# PAPH2656232
This property located at 2904 Poplar Street, Unit 3, Philadelphia, PA 19130 is currently listed for rent with an asking price of $1,900 / Monthly. Poplar Street, Unit 3 is located within the PHILADELPHIA CITY school district. Search Philadelphia real estate on www.duffyrealestate.com today.