
Your Key to the Main Line, Philadelphia, and its Surrounding Suburbs
BEDS2
BATHS2 full
SQUARE FEET1,864
MLS#26-5269
STATUSActive
PROPERTY TYPEResidential - Single Family
SUBDIVISIONNone
SCHOOLTunkhannock
Property Description
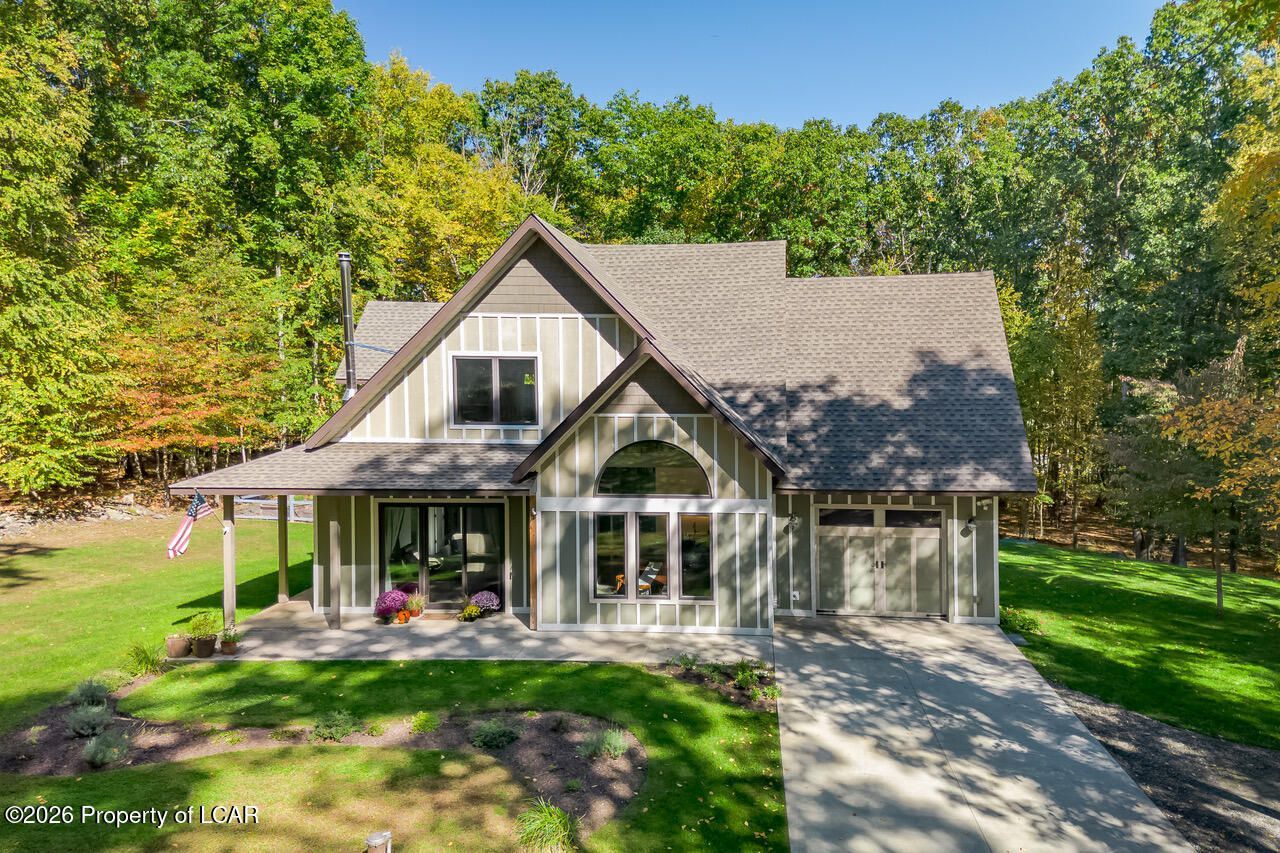
Tucked away on 2.16 wooded acres, this distinctive Craftsman-style home offers privacy, natural beauty, and architectural character. The 2-bedroom, 2-bath home features approximately 1,864 sq ft, soaring 26-foot cathedral ceilings, expansive windows, hardwood floors, an inviting eat-in kitchen, a spacious primary bath with radiant flooring, and a striking spiral staircase leading to the second flo or living area. Outside, enjoy natural rock formations, a timber-frame woodshed, a walk-in chicken coop with a covered run, and a fenced garden area. Peaceful wooded surroundings provide a private setting, while convenient access to the West Falls Boat Launch offers opportunities for kayaking, fishing, and boating on the Susquehanna River. Located within 15-20 minutes to Clarks Summit and Tunkhannock, and 25-40 minutes to Scranton and Wilkes-barre, this unique property blends comfort, character, and country living. Schedule your private showing today!
Property Features
Property Type: Residential - Single Family
Cooling: Ductless
Fireplaces: 1
Garage: 1
Heating: Electric, Wood, Heat Pump, Baseboard
Home Style: Contemporary
Lot Size: 2.16 Acres
Year Built: 2011
Feature Descriptions
Basement: None
Days on Site: 12
Exterior: Other
Fireplace: Wood/Coal Stove
Flooring: Hardwood
Garage/Parking: Shared Driveway
Inclusions: Refrigerator, Microwave, Stove/Oven, Dishwasher, Chicken Coop, and Woodshed.
InteriorFeatures: Master Downstairs, Ceiling Fan(s), Eat-in Kitchen
Laundry Features: Main Level
Lot Features: Wooded, Interior Lot
Patio/Porch Features: Porch
Property Condition: Very Good
Road Frontage: Easement
Sewer: On-Site
Total Rooms: 5
Water: Private, None
Wooded: Yes
Room Sizes
Living Room: 19.57 X 16.25 Level First
Kitchen: 21.5 X 14.66 Level First
Bedroom 1: 14.08 X 15 Level First
ThreeQuarter Bathroom: 10.08 X 12.91 Level First
Laundry: 8.75 X 7.33 Level First
Family Room: 22.83 X 28.25 Level Second
Bedroom 2: 17.32 X 14.16 Level Second
Full Bathroom: 10.08 X 14.83 Level Second
Local Schools
School District: Tunkhannock
Listed By / Shown By
Listed By
Agency Name: Lewith & Freeman, Kingston
Shown By
Agency Title: Duffy Real Estate, Inc.
Agency Phone: 610-667-6655

Estimate Your Payment
Estimated Payment
$ 2,030.14 per month $1,913.77 Principal & Interest $0.00 Property Tax (data not provided by mls) $116.38 Homeowner's Insurance
292 Vineyard Lane | MLS# 26-5269
This single family home located at 292 Vineyard Lane, Falls, PA 18615 is currently listed for sale with an asking price of $399,000. This property was built in 2011 and has 2 bedrooms and 2 full baths with 1864 sq. ft. Vineyard Lane is located in the None subdivision within the Tunkhannock school district. Search None real estate on www.duffyrealestate.com today.