
Your Key to the Main Line, Philadelphia, and its Surrounding Suburbs
BEDS4
BATHS2 full 2 partial
SQUARE FEET2,065
MLS#PADE2118688
STATUSACTIVE
PROPERTY TYPEResidential - Single Family
SUBDIVISIONARDMORE
SCHOOLHAVERFORD TOWNSHIP
Property Description
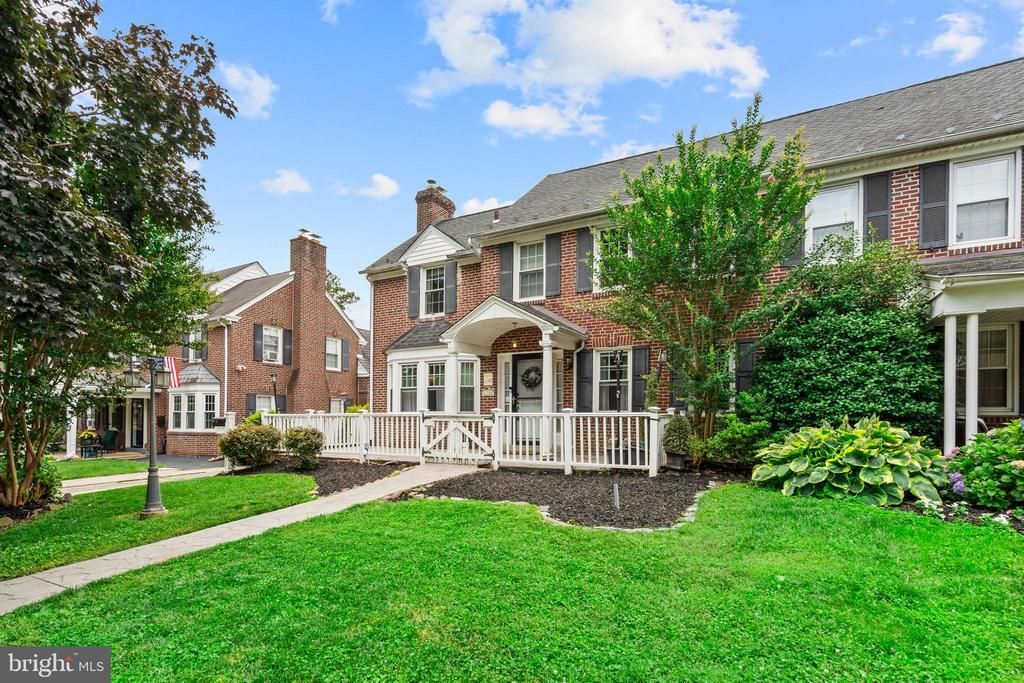
Welcome to this classic center-hall Colonial twin in the heart of Ardmore, located in desirable Haverford Township. Offering over 2,000 square feet of living space, this home features 4 bedrooms, 2 full baths, and 2 half baths. The spacious living room includes a fireplace, while the kitchen opens to a rear deck overlooking the backyard. A second-story deck off the primary bedroom provides the perfect place to relax, and the backyard offers plenty of space for entertaining, play, or simply enjoying the outdoors. The partially finished walk out basement adds flexible living space, while the shared driveway leads to a detached 2-car garage for convenient off-street parking and additional storage. Conveniently located near parks, shopping, dining, and public transportation. With a little vision and some effort this home offers a wonderful opportunity to enjoy all that Ardmore and Haverford Township have to offer.
Property Features
Property Type: Residential - Single Family
Basement: Partially Finished
Basement: Yes
Cooling: Window Unit(s)
Fireplaces: 1
Fuel Type: Natural Gas
Garage: 1
Heating: Hot Water
Home Style: Colonial
Lot Size: 0.15 Acres
Stories: 2.5
Taxes: $9,063
Year Built: 1936
Feature Descriptions
Additional Structures: Above Grade, Below Grade
Days on Site: 14
Exterior: Brick
Lot Dimensions: 0.15 Acre(S)
Municipality: HAVERFORD TWP
Parking Notes: 1 Total Parking Spaces
Sewer: Public Sewer
SQFT Above Finished: 2065
SQFT Total Finished: 2065
Structure Type: Twin/Semi-Detached
Total Garage/Parking Spaces: 1
Water: Public
Local Schools
School District: HAVERFORD TOWNSHIP
Listed By / Shown By
Listed By
Agency Name: BHHS Fox & Roach-Haverford
Agency Phone: 6106494500
Shown By
Agency Title: Duffy Real Estate, Inc.
Agency Phone: 610-667-6655

Estimate Your Payment
Estimated Payment
$ 3,298.78 per month $2,397.72 Principal & Interest $755.25 Property Tax $145.80 Homeowner's Insurance
2926 Belmont Avenue | MLS# PADE2118688
This single family home located at 2926 Belmont Avenue, Ardmore, PA 19003 is currently listed for sale with an asking price of $499,900. This property was built in 1936 and has 4 bedrooms and 2 full and 2 partial baths with 2065 sq. ft. Belmont Avenue is located in the ARDMORE subdivision within the HAVERFORD TOWNSHIP school district. Search ARDMORE real estate on www.duffyrealestate.com today.