
Your Key to the Main Line, Philadelphia, and its Surrounding Suburbs
BEDS3
BATHS1 full
SQUARE FEET1,224
MLS#PAPH2650752
STATUSACTIVE
PROPERTY TYPEResidential - Townhouse
SUBDIVISIONMAYFAIR (WEST)
SCHOOLPHILADELPHIA CITY
Property Description
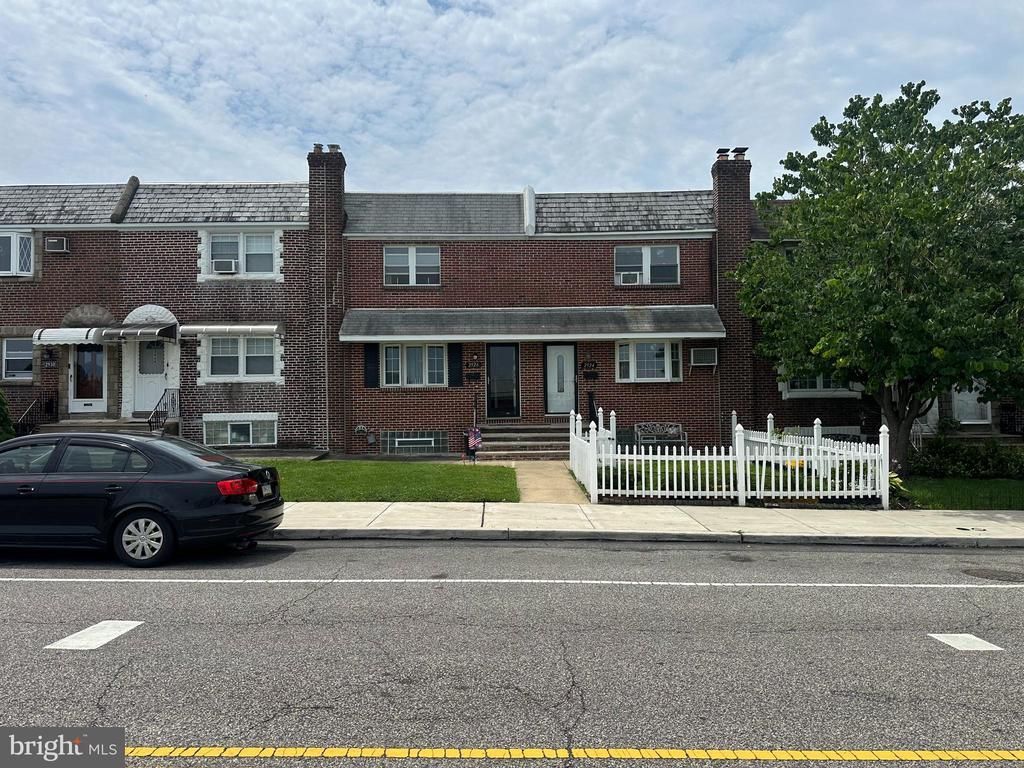
Very desirable block in prime West Mayfair !, Parking on both sides , 2 way street , walk to school and supermarket , ball field across the street . Nice front lawn and cement patio . Beautiful brick front . Formal living room with carpets , large window . Airlite dining room with laminate hardwood floors , newer windows ,and ceiling fan . Open kitchen stainless steel gas range , tiled back splash ,stainless steel dishwasher , stainless steel microwave ,refrigerator ,stainless steel sink , small island and laminate hardwood flooring . Unfinished basement with laundry hall , newer has heater and gas hot water heater . 100 amp breaker box . Rear garage and long 3 car driveway with chain link fence and small yard for gardening ! 2nd floor offers bedroom 1 with carpets over hardwoods , ceiling fan. middle bedroom with hardwoods, closet ,. Hall bathroom with skylight , tiled flooring ,tiled walls . Primary bedroom with ceiling fan light , hardwood floors , 3 closets . Little cosmetic updating and you will have yourself a gem !!
Property Features
Property Type: Residential - Townhouse
Basement: Yes
Basement: Daylight, Partial, Outside Entrance, Walkout Level
Cooling: Window Unit(s)
Fuel Type: Natural Gas
Garage: 1
Heating: Hot Water, Radiator
Home Style: AirLite
Lot Size: 0.04 Acres
Roof Type: Flat
Stories: 2.0
Taxes: $3,930
Year Built: 1925
Feature Descriptions
Additional Structures: Above Grade, Below Grade
Electric: Circuit Breakers
Exterior: Sidewalks, Street Lights
Exterior: Masonry
Fencing: Chain Link, Rear
Flooring: Carpet, Engineered Wood, Hardwood, Laminated, Vinyl
Lot Dimensions: 0.04 Acre(S)
Municipality: PHILADELPHIA
Parking Notes: 3 Total Parking Spaces
Rooms: Living Room, Dining Room, Bedroom 2,Bedroom 3,Kitchen, Basement, Bedroom 1,Laundry, Bathroom 1
Sewer: Public Sewer
SQFT Above Finished: 1224
SQFT Total Finished: 1224
Structure Type: Interior Row/Townhouse
Total Garage/Parking Spaces: 3
Water: Public
Local Schools
School District: PHILADELPHIA CITY
Listed By / Shown By
Listed By
Agency Name: RE/MAX Access
Agency Phone: 2154002600
Shown By
Agency Title: Duffy Real Estate, Inc.
Agency Phone: 610-667-6655

Estimate Your Payment
Estimated Payment
$ 1,599.01 per month $1,198.62 Principal & Interest $327.50 Property Tax $72.89 Homeowner's Insurance
2926 Princeton Avenue | MLS# PAPH2650752
This townhouse located at 2926 Princeton Avenue , Philadelphia, PA 19149 is currently listed for sale with an asking price of $249,900. This property was built in 1925 and has 3 bedrooms and 1 full baths with 1224 sq. ft. Princeton Avenue is located in the MAYFAIR (WEST) subdivision within the PHILADELPHIA CITY school district. Search MAYFAIR (WEST) real estate on www.duffyrealestate.com today.