
Your Key to the Main Line, Philadelphia, and its Surrounding Suburbs
BEDS3
BATHS2 full 1 partial
SQUARE FEET1,312
MLS#PAPH2679964
STATUSACTIVE
PROPERTY TYPEResidential - Townhouse
SUBDIVISIONBREWERYTOWN
SCHOOLPHILADELPHIA CITY
Property Description
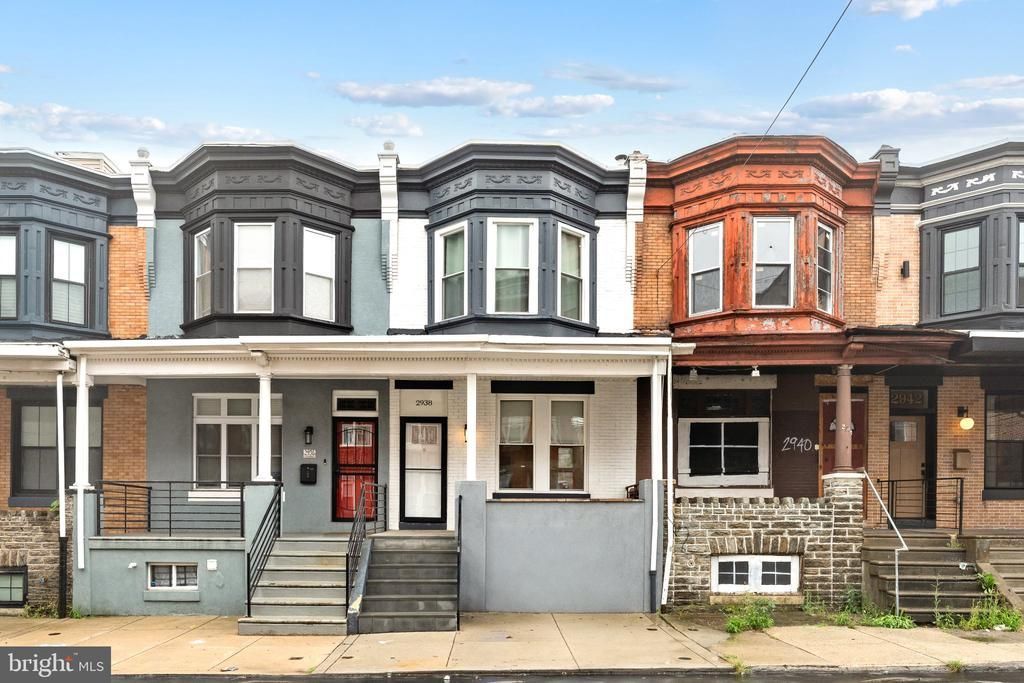
Welcome to 2938 Cecil B. Moore Avenue, a spacious 3-bedroom, 2-bath home offering a great combination of comfort, functionality, and outdoor living. The property features a private roof deck, perfect for relaxing, entertaining, or enjoying city views. Recent improvements include a newer hot water heater, sump pump, and French drain system. The roof and roof deck were also professionally resealed within the past five years, providing added peace of mind. With three bedrooms, two full bathrooms, and valuable mechanical and exterior updates already completed, this home presents a great opportunity for a homeowner or investor looking to make it their own in Philadelphia.
Property Features
Property Type: Residential - Townhouse
Basement: Yes
Cooling: Central A/C
Fuel Type: Natural Gas
Home Style: Straight Thru
Lot Size: 0.03 Acres
Roof Type: Flat
Stories: 2.0
Taxes: $3,838
Year Built: 1915
Feature Descriptions
Additional Structures: Above Grade, Below Grade
Appliances: Microwave, Refrigerator, Stove, Dishwasher, Washer, Dryer
Days on Site: 4
Electric: Circuit Breakers
Exterior: Masonry
Exterior: Roof Deck, Other
Fencing: Wood
Flooring: Hardwood
Lot Dimensions: 0.03 Acre(S)
Municipality: PHILADELPHIA
Parking Features: Free
Sewer: Public Sewer
SQFT Above Finished: 1312
SQFT Total Finished: 1312
Structure Type: Interior Row/Townhouse
Water: Public
Local Schools
High School: STRAWBERRY MANSION
School District: PHILADELPHIA CITY
Listed By / Shown By
Listed By
Agency Name: KW Empower
Agency Phone: 2156273500
Shown By
Agency Title: Duffy Real Estate, Inc.
Agency Phone: 610-667-6655

Estimate Your Payment
Estimated Payment
$ 2,126.10 per month $1,702.72 Principal & Interest $319.83 Property Tax $103.54 Homeowner's Insurance
2938 W Cecil B Moore Avenue | MLS# PAPH2679964
This townhouse located at 2938 W Cecil B Moore Avenue, Philadelphia, PA 19121 is currently listed for sale with an asking price of $355,000. This property was built in 1915 and has 3 bedrooms and 2 full and 1 partial baths with 1312 sq. ft. W Cecil B Moore Avenue is located in the BREWERYTOWN subdivision within the PHILADELPHIA CITY school district. Search BREWERYTOWN real estate on www.duffyrealestate.com today.