
Your Key to the Main Line, Philadelphia, and its Surrounding Suburbs
BEDS2
BATHS1 full
SQUARE FEET960
MLS#PAPH2564670
STATUSACTIVE
PROPERTY TYPEResidential - Townhouse
SUBDIVISIONSTRAWBERRY MANSION
SCHOOLTHE SCHOOL DISTRICT OF PHILADELPHIA
Property Description
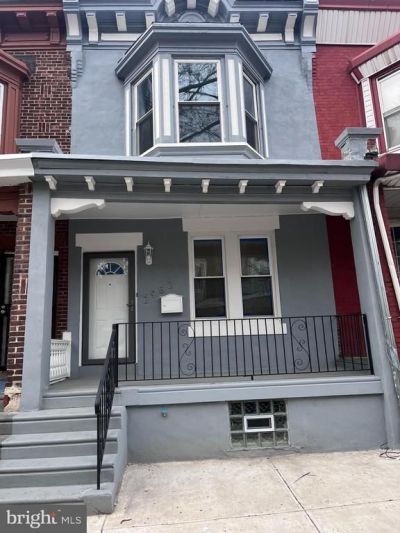
Charming Newly Renovated 2-Bedroom Home in North Philadelphia – Perfect for First-Time Buyers! Discover this beautifully recently renovated 2-bedroom, 1-bathroom home with porch in the heart of North Philadelphia! Featuring all-new appliances, new flooring and carpet, modern finishes, contemporary design, this move-in-ready home is ideal for first-time homebuyers or those looking for a fresh new start. With a stylish kitchen, updated bathroom, brand new heating system, new fixtures and an inviting living space, this property offers comfort and convenience at an affordable price. Located in a growing neighborhood with easy access to public transportation, shopping, and dining, this home is a fantastic opportunity you won’t want to miss!
Property Features
Property Type: Residential - Townhouse
Cooling: Ceiling Fan(s)
Fuel Type: Natural Gas
Heating: Radiator
Home Style: Bi-level
Lot Size: 0.00 Acre(S)
Stories: 2.0
Taxes: $1,016
Year Built: 1925
Feature Descriptions
Additional Structures: Above Grade, Below Grade
Appliances: Built-In Range, Built-In Microwave, Dishwasher, Disposal, Energy Efficient Appliances, ENERGY STAR Dishwasher, Microwave, Oven/Range - Gas
Days on Site: 274
Exterior: Masonry
Interior: Carpet, Ceiling Fan(s), Combination Kitchen/Dining, Bathroom - Soaking Tub, Bathroom - Tub Shower
Lot Dimensions: 0.00 Acre(S)
Municipality: PHILADELPHIA
Number of Rooms: 7
Parking Features: Free, Public
Pet Restrictions: No Pet Restrictions
Sewer: No Septic System
SQFT Above Finished: 960
SQFT Total Finished: 960
Structure Type: Interior Row/Townhouse
Water: Public
Windows: Energy Efficient, Double Hung
Local Schools
School District: THE SCHOOL DISTRICT OF PHILADELPHIA
Listed By / Shown By
Listed By
Agency Name: EXP Realty, LLC
Agency Phone: 8883977352
Shown By
Agency Title: Duffy Real Estate, Inc.
Agency Phone: 610-667-6655

Estimate Your Payment
Estimated Payment
$ 873.32 per month $743.44 Principal & Interest $84.67 Property Tax $45.21 Homeowner's Insurance
2952 N Judson Street | MLS# PAPH2564670
This townhouse located at 2952 N Judson Street, Philadelphia, PA 19132 is currently listed for sale with an asking price of $155,000. This property was built in 1925 and has 2 bedrooms and 1 full baths with 960 sq. ft. N Judson Street is located in the STRAWBERRY MANSION subdivision within the THE SCHOOL DISTRICT OF PHILADELPHIA school district. Search STRAWBERRY MANSION real estate on www.duffyrealestate.com today.