
Your Key to the Main Line, Philadelphia, and its Surrounding Suburbs
BEDS3
BATHS4 full 1 partial
SQUARE FEET3,344
MLS#PAPH2639040
STATUSACTIVE
PROPERTY TYPEResidential - Townhouse
SUBDIVISIONROXBOROUGH
SCHOOLPHILADELPHIA CITY
Property Description
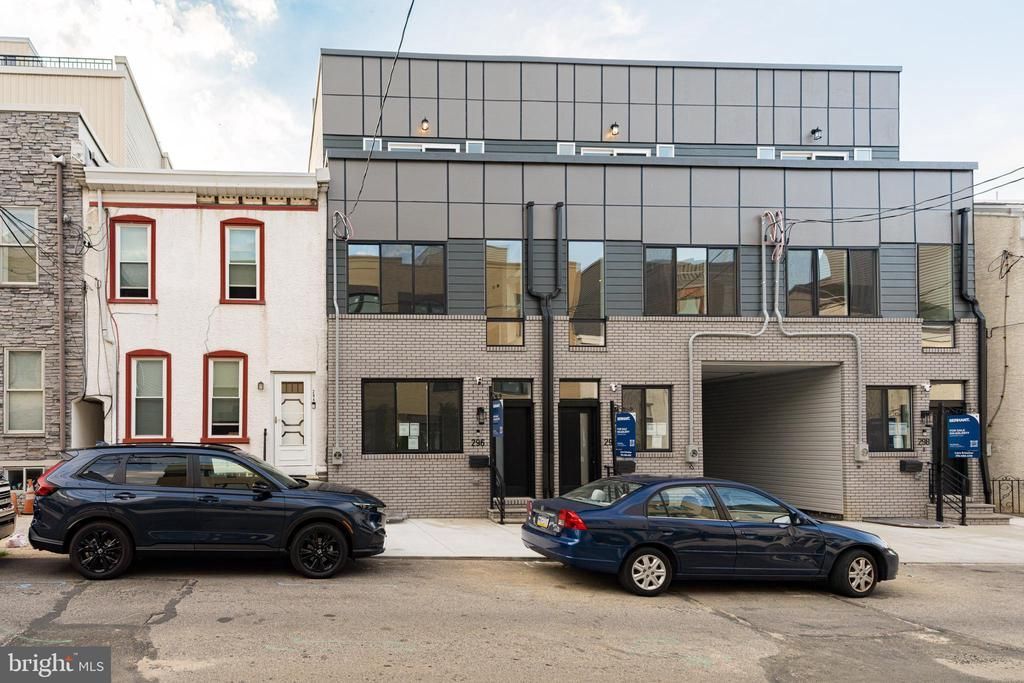
Perched in the hills of Manayunk on a quiet residential street, 296 Delmar St offers an impressive combination of space, design & exceptional two-car parking. Never worry about where to park again! Part of an exclusive collection of just three newly built homes with NO HOA fees, this residence offers 3,344 Sf. of beautifully finished living space, an oversized garage & additional private parking space, and a floor plan designed for the way you actually live. The first level features a private bedroom that can easily function as a guest suite or home office, complemented by a full bath on the same floor. A thoughtfully designed mudroom and laundry area is conveniently positioned near the garage entrance, providing valuable everyday storage for coats, shoes, bags, and everything that tends to accumulate on the way in and out. In the large fully finished lower level create a media and entertainment room, home gym, game room, additional guest quarters, or a combination of uses, the space gives you the flexibility to make it your own and includes a full bathroom. Upstairs, the expansive main living level is where this home truly opens up. Designed for both entertaining and everyday living, this entire floor feels bright, dramatic, and remarkably spacious. A formal dining area features sliding glass doors opening to a Juliet balcony, filling the space with natural light, while a conveniently located powder room makes entertaining effortless. The kitchen is both functional and striking, featuring high end GE appliances, a double oven, natural wood cabinetry, natural stone countertops, sleek black and gold accents. A pantry affords additional storage, and the large island provides additional seating options. while the generous layout leaves plenty of room for an informal breakfast or kitchen table in addition to the formal dining space. The oversized living room is anchored by a dramatic 72-inch fireplace framed by warm wood accent panels and custom decorative niches with integrated LED lighting, creating a sophisticated focal point while maintaining an inviting atmosphere. Connecting the next level is a custom architectural staircase featuring iron railings with modern glass inserts and integrated motion-sensor LED lighting that softly illuminates the steps as you ascend. The upper level is dedicated to the home's private bedroom quarters and includes a rear bedroom, full hall bathroom, and an impressive primary suite. The primary bedroom features cove LED lighting, a fireplace, and sliding glass doors opening directly to a private balcony, an ideal spot for morning coffee or winding down at the end of the day. A spacious walk-in closet with built-in organization leads to a luxurious ensuite bathroom complete with a 60-inch double vanity, LED mirrors, and a glass-enclosed walk-in shower. At the top of the home, a massive roof deck creates an incredible outdoor extension of the living space, views of Center City and a front-row seat to Philadelphia sunsets. Additional highlights and tech features include a 10-year tax abatement, one-year builder's warranty, video intercom system, exterior listing, security cameras, MyQ smart garage door opener, Google Nest thermostat, and high-end finishes throughout. Located just minutes from Main Street Manayunk and its vibrant collection of restaurants, shops, cafes, and entertainment, this home is not to be missed.
Property Features
Property Type: Residential - Townhouse
Basement: Fully Finished
Basement: Yes
Cooling: Central A/C
Fireplaces: 2
Fuel Type: Natural Gas
Garage: 1
Heating: Central
Home Style: Contemporary
Lot Size: 0.04 Acres
Roof Type: Fiberglass
Stories: 3.0
Taxes: $946
Year Built: 2026
Feature Descriptions
Additional Structures: Above Grade, Below Grade
Appliances: Built-In Microwave, Dishwasher, Disposal
Days on Site: 9
Exterior: Exterior Lighting, Roof Deck
Exterior: Brick, Aluminum Siding, Cement Siding
Fireplace: Electric, Mantel(s)
Flooring: Hardwood
Interior: Bathroom - Walk-In Shower, Dining Area, Intercom, Kitchen - Island, Pantry, Primary Bath(s), Recessed Lighting, Walk-in Closet(s), Wood Floors
Lot Dimensions: 0.04 Acre(S)
Municipality: PHILADELPHIA
Parking Features: Concrete Driveway, Lighted Parking, Paved Driveway, Private
Parking Notes: 2 Total Parking Spaces
Sewer: Public Sewer
SQFT Above Finished: 3344
SQFT Total Finished: 3344
Structure Type: Interior Row/Townhouse
Total Garage/Parking Spaces: 2
Water: Public
Windows: Energy Efficient
Local Schools
School District: PHILADELPHIA CITY
Listed By / Shown By
Listed By
Agency Name: SERHANT PENNSYLVANIA LLC
Agency Phone: 6106359977
Shown By
Agency Title: Duffy Real Estate, Inc.
Agency Phone: 610-667-6655

Estimate Your Payment
Estimated Payment
$ 4,276.49 per month $3,957.03 Principal & Interest $78.83 Property Tax $240.63 Homeowner's Insurance
296 Delmar Street | MLS# PAPH2639040
This townhouse located at 296 Delmar Street, Philadelphia, PA 19128 is currently listed for sale with an asking price of $825,000. This property was built in 2026 and has 3 bedrooms and 4 full and 1 partial baths with 3344 sq. ft. Delmar Street is located in the ROXBOROUGH subdivision within the PHILADELPHIA CITY school district. Search ROXBOROUGH real estate on www.duffyrealestate.com today.