
Your Key to the Main Line, Philadelphia, and its Surrounding Suburbs
BEDS3
BATHS2 full 1 partial
SQUARE FEET2,570
MLS#PADA2062222
STATUSACTIVE
PROPERTY TYPEResidential - Single Family
SCHOOLCENTRAL DAUPHIN
Property Description
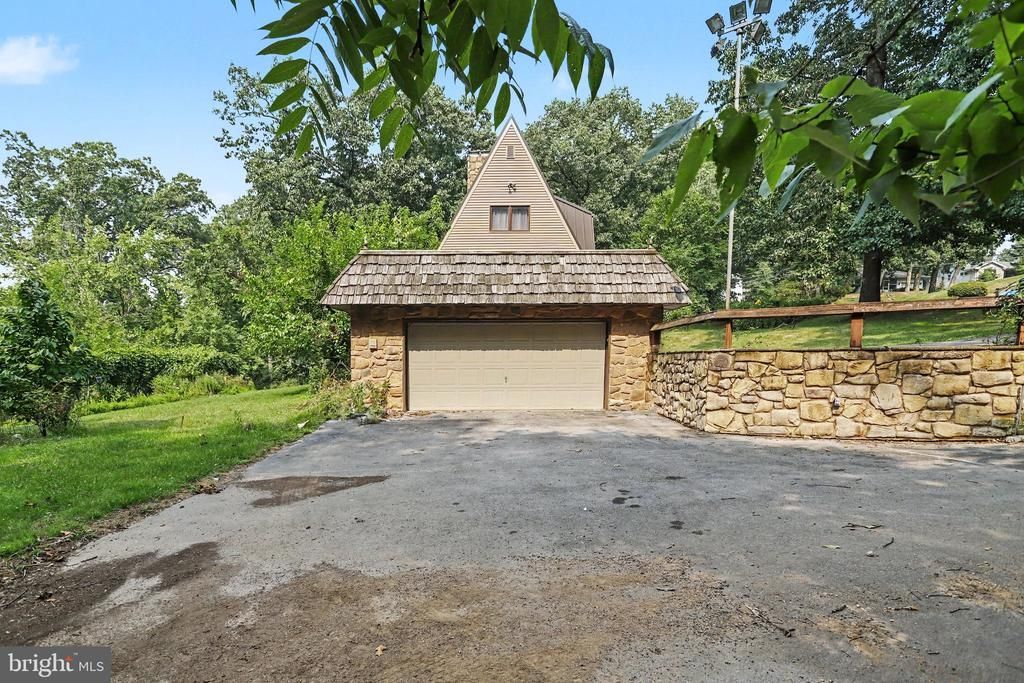
Rare opportunity to own a multi-acre property just off major Route 322 with possible subdivision from local surveyor on file! The acreage and prime location make this a truly unique offering with incredible potential. Spacious home featuring a main-level bedroom and full bath, 3 fireplaces, finished basement with bar, oversized garage, and plenty of room to grow. Major updates include siding (2018), water heater (2019), metal roof with LeafGuard gutters (2020), and a brand-new TRANE HVAC system (2025). Home is in need of renovations and is being sold as-is. There is a leak from the main floor into the basement and a leak in the garage ceiling. Ideal for an investor, contractor, or buyer with renovation experience looking to add value or own a home with land in the middle of Harrisburg. Bring your vision and restore this rare property to its full potential!
Property Features
Property Type: Residential - Single Family
Basement: Yes
Basement: Fully Finished, Outside Entrance
Cooling: Central A/C
Fireplaces: 3
Fuel Type: Oil
Garage: 2
Heating: Forced Air
Home Style: A-Frame
Lot Size: 2.31 Acres
Roof Type: Other, Rubber, Metal
Stories: 2.0
Taxes: $4,763
Year Built: 1970
Feature Descriptions
Additional Structures: Above Grade, Below Grade
Appliances: Dryer, Refrigerator, Washer, Oven - Wall
Electric: 200+ Amp Service
Exterior: Frame
Fireplace: Stone
Interior: Combination Dining/Living
Lot: Additional Lot(s), Front Yard, Trees/Wooded
Lot Dimensions: 2.31 Acre(S)
Municipality: SWATARA TWP
Parking Features: Asphalt Driveway
Parking Notes: 8 Total Parking Spaces
Rooms: Living Room, Dining Room, Bedroom 2,Bedroom 3,Kitchen, Bedroom 1
Sewer: Public Sewer
Special View Info: Mountain
SQFT Above Finished: 1670
SQFT Below Finished: 900
SQFT Total Finished: 2570
Structure Type: Detached
Total Garage/Parking Spaces: 8
Water: Public
Wooded: Yes
Room Sizes
Living Room: 14 x 17 Level - Main
Bedroom 1: 18 x 12 Level - Upper 1
Bedroom 2: 12 x 11 Level - Upper 1
Bedroom 3: 11 x 12 Level - Main
Kitchen: 12 x 10 Level - Main
Local Schools
High School: CENTRAL DAUPHIN EAST
School District: CENTRAL DAUPHIN
Listed By / Shown By
Listed By
Agency Name: Keller Williams Realty
Agency Phone: 7176574700
Shown By
Agency Title: Duffy Real Estate, Inc.
Agency Phone: 610-667-6655

Estimate Your Payment
Estimated Payment
$ 2,737.43 per month $2,206.35 Principal & Interest $396.92 Property Tax $134.17 Homeowner's Insurance
299 Mushroom Hill Road | MLS# PADA2062222
This single family home located at 299 Mushroom Hill Road, Harrisburg, PA 17111 is currently listed for sale with an asking price of $460,000. This property was built in 1970 and has 3 bedrooms and 2 full and 1 partial baths with 2570 sq. ft. Mushroom Hill Road is located within the CENTRAL DAUPHIN school district. Search Harrisburg real estate on www.duffyrealestate.com today.