
Your Key to the Main Line, Philadelphia, and its Surrounding Suburbs
BEDS4
BATHS2 full 1 partial
SQUARE FEET3,087
MLS#PACT2134410
STATUSACTIVE
PROPERTY TYPEResidential - Single Family
SCHOOLTREDYFFRIN-EASTTOWN
Property Description
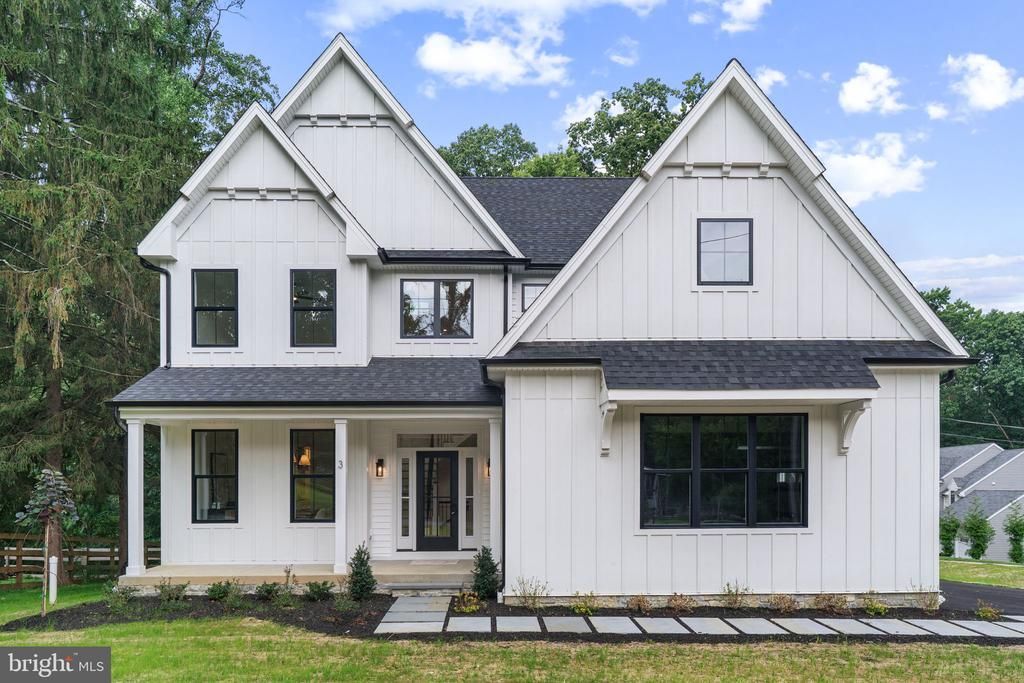
AVAILABLE IMMEDIATELY! Just completed brand new home on a quiet street in award-winning Tredyffrin-Easttown School District! Craft Custom Homes has designed and built another beautiful new home with thoughtful features and amenities plus a bright, open floor plan. This home offers a spacious first floor with a gourmet kitchen plus a large island and a great room with a fireplace that leads out to a covered patio with a view of the backyard. Upstairs, you'll find 4 bedrooms and 2.5 bathrooms including a primary suite with a private bathroom with a luxurious wet room. Plus convenient upper floor laundry. There is a 2-car garage and driveway offering plenty of parking. All of this plus public utilities - public water, sewer and natural gas! This home is truly walking distance to the Paoli Septa station making access to the Main Line, Philadelphia and New York a breeze. Plus there's easy access to Airdrie Preserve and Woodbine Park and just a short drive to shopping and restaurants in Paoli or King Street in Malvern! Please note: Taxes shown are for the previous home. Taxes for the new home have not been assessed yet.
Property Features
Property Type: Residential - Single Family
Basement: Yes
Basement: Full, Unfinished
Cooling: Central A/C
Fireplaces: 1
Fuel Type: Natural Gas
Garage: 2
Heating: Forced Air
Home Style: Colonial
Lot Size: 0.32 Acres
Roof Type: Architectural Shingle
Stories: 2.0
Taxes: $5,500
Year Built: 2026
Feature Descriptions
Additional Structures: Above Grade, Below Grade
Days on Site: 48
Exterior: Cement Siding
Fireplace: Gas/Propane
Flooring: Hardwood, Tile/Brick, Carpet
Lot Dimensions: 0.32 Acre(S)
Municipality: TREDYFFRIN TWP
Parking Notes: 6 Total Parking Spaces
Rooms: Dining Room, Primary Bedroom, Bedroom 2,Bedroom 3,Bedroom 4,Kitchen, Breakfast Room, Great Room, Laundry, Bathroom 2,Primary Bathroom, Half Bath
Sewer: Public Sewer
SQFT Above Finished: 3087
SQFT Total Finished: 3087
Structure Type: Detached
Total Garage/Parking Spaces: 6
Water: Public
Local Schools
High School: CONESTOGA
Middle School: VALLEY FORGE
Elementary School: HILLSIDE
School District: TREDYFFRIN-EASTTOWN
Listed By / Shown By
Listed By
Agency Name: Keller Williams Real Estate -Exton
Agency Phone: 6103634300
Shown By
Agency Title: Duffy Real Estate, Inc.
Agency Phone: 610-667-6655

Estimate Your Payment
Estimated Payment
$ 7,047.39 per month $6,211.34 Principal & Interest $458.33 Property Tax $377.71 Homeowner's Insurance
3 Whitworth Avenue | MLS# PACT2134410
This single family home located at 3 Whitworth Avenue, Paoli, PA 19301 is currently listed for sale with an asking price of $1,295,000. This property was built in 2026 and has 4 bedrooms and 2 full and 1 partial baths with 3087 sq. ft. Whitworth Avenue is located within the TREDYFFRIN-EASTTOWN school district. Search Paoli real estate on www.duffyrealestate.com today.