
Your Key to the Main Line, Philadelphia, and its Surrounding Suburbs
BEDS4
BATHS2 full 1 partial
SQUARE FEET2,116
MLS#PABK2076128
STATUSCOMING SOON
PROPERTY TYPEResidential - Single Family
SUBDIVISIONPENNWOOD FARMS
SCHOOLTWIN VALLEY
Property Description
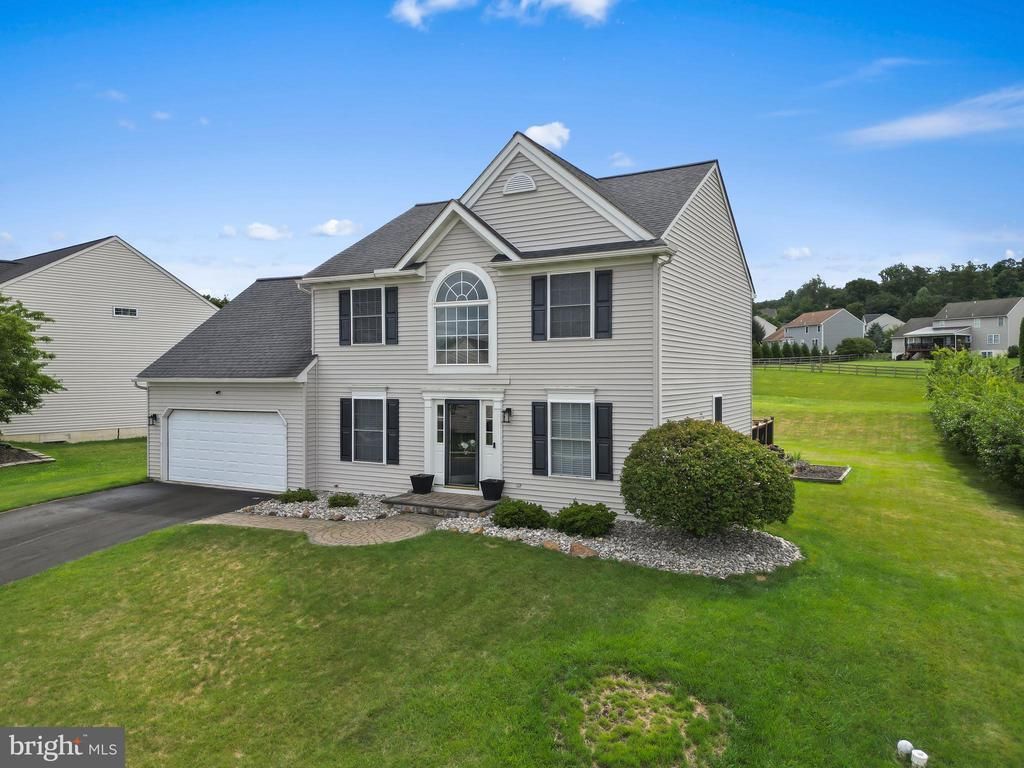
COMING SOON in Pennwood Farms and Twin Valley School District! This gorgeous 4-bedroom, 2.5-bath home is loaded with upgrades and offers plenty of space for everyone. The updated kitchen features beautiful custom tile, while the finished basement provides additional living and entertaining space. A huge fourth bedroom over the garage offers endless possibilities for a guest room, office, or bonus room. The primary suite features a cathedral ceiling with built-in speakers, an upgraded bathroom, and a walk-in tile shower. Additional highlights include a 2-car garage with a man door, spacious layout, and so much more. Amazing finished basement!! Don't miss your chance to own this beautiful home! Open House Thursday 8/6 5-7pm
Property Features
Property Type: Residential - Single Family
Basement: Yes
Basement: Full
Cooling: Central A/C
Fuel Type: Natural Gas
Garage: 2
Heating: Forced Air
Home Style: Colonial
Lot Size: 0.28 Acres
Roof Type: Shingle
Stories: 2.0
Taxes: $7,378
Year Built: 2001
Feature Descriptions
Additional Structures: Above Grade, Below Grade
Days on Site: 2
Electric: Underground, 200+ Amp Service
Exterior: Vinyl Siding, Aluminum Siding
Exterior: Sidewalks
Interior: Primary Bath(s), Butlers Pantry, Ceiling Fan(s), Breakfast Area
Lot: Level, Open, Front Yard, Rear Yard
Lot Dimensions: 0.28 Acre(S)
Municipality: CAERNARVON TWP
Number of Rooms: 9
Parking Notes: 2 Total Parking Spaces
Sewer: Public Sewer
SQFT Above Finished: 2116
SQFT Total Finished: 2116
Structure Type: Detached
Total Garage/Parking Spaces: 2
Utilities: Cable TV
Water: Public
Local Schools
School District: TWIN VALLEY
Listed By / Shown By
Listed By
Agency Name: Keller Williams Platinum Realty - Wyomissing
Agency Phone: 6108981441
Shown By
Agency Title: Duffy Real Estate, Inc.
Agency Phone: 610-667-6655

Estimate Your Payment
Estimated Payment
$ 3,285.56 per month $2,517.63 Principal & Interest $614.83 Property Tax $153.10 Homeowner's Insurance
30 Pennwood Drive | MLS# PABK2076128
This single family home located at 30 Pennwood Drive , Morgantown, PA 19543 is currently listed for sale with an asking price of $524,900. This property was built in 2001 and has 4 bedrooms and 2 full and 1 partial baths with 2116 sq. ft. Pennwood Drive is located in the PENNWOOD FARMS subdivision within the TWIN VALLEY school district. Search PENNWOOD FARMS real estate on www.duffyrealestate.com today.