
Your Key to the Main Line, Philadelphia, and its Surrounding Suburbs
BEDS3
BATHS2 full 2 partial
SQUARE FEET3,425
MLS#PACT2135854
STATUSACTIVE
PROPERTY TYPEResidential - Townhouse
SUBDIVISIONAPPLEBROOK MEADOWS
SCHOOLGREAT VALLEY
Property Description
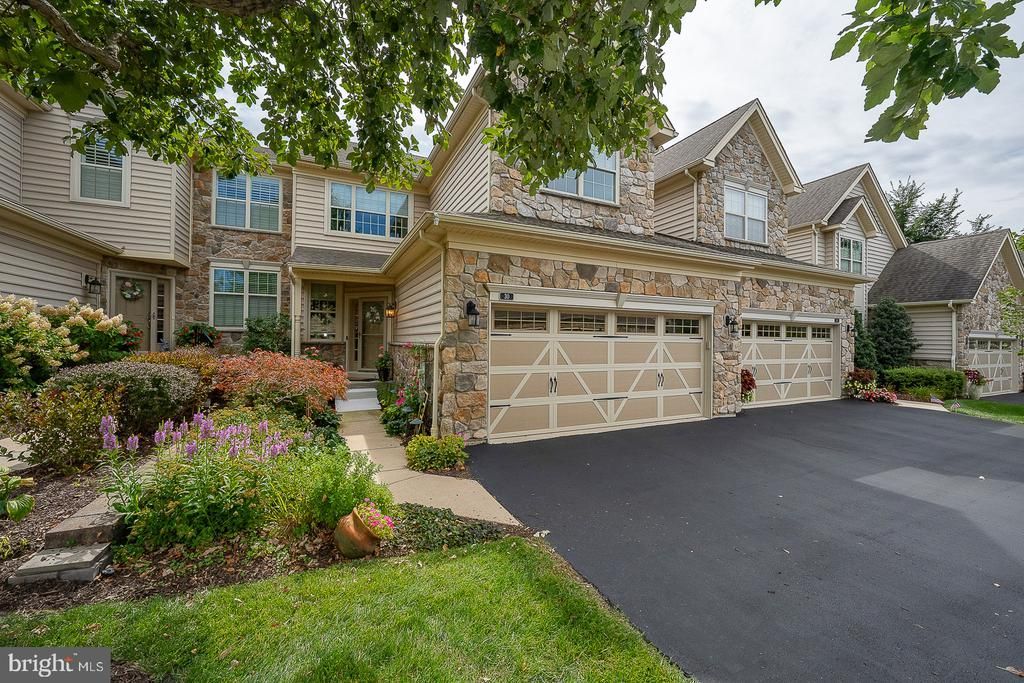
Thoughtfully customized from top to bottom, 30 Tulip Drive brings a designer level of finish to the low-maintenance lifestyle of Applebrook Meadows. With approximately 3,425 finished square feet across three levels, this Toll Brothers home pairs beautifully curated interiors with exceptional spaces for everyday living and entertaining. Originally enhanced with the help of a professional design team and further elevated by the current owners, this is a home where the details truly set it apart. The main level is warm and light-filled, with solid hardwood floors and a thoughtful layout that balances open gathering spaces with more intimate rooms. At its center, the custom chef’s kitchen features a Sub-Zero French-door refrigerator, Miele dishwasher, Murano glass chandelier, Porcelanosa faucet and carefully selected designer finishes. Just beyond the kitchen, an extra-large south-facing rear deck—one of the larger decks in the community—extends the living space outdoors and offers a beautiful setting for morning coffee, dinner or entertaining. The spacious family room is anchored by a gas fireplace and integrated surround sound. The newly refinished lower level, completed in 2025, is a standout extension of the home. Designed for entertaining, it features an impressive custom walk-up bar with Sub-Zero refrigerator/freezer drawers, quartz marble surfaces, three wine refrigerators, handcrafted trim and luxury slate-look flooring. With generous space for gathering, relaxing or game nights, it feels like a true additional living level rather than an afterthought. Upstairs, the primary suite offers a private retreat with a dramatic vaulted ceiling, expansive walk-in California Closet and spa-like bath featuring a soaking tub, oversized walk-in shower, double vanity, private commode room and electronic window blinds. Two additional bedrooms offer high ceilings, generous closets and flexible space for guests or a home office. A hall bath with double sinks and convenient second-floor laundry complete the level. Thoughtful storage is incorporated throughout the home with California Closet systems, additional garage storage and a spacious two-car attached garage. Outside, professionally designed gardens by Valley Forge Flowers complement the beautifully maintained surroundings, while the HOA provides extensive grounds care for an easier, low-maintenance lifestyle. And life at Applebrook Meadows extends well beyond the front door. Residents enjoy a community pool, clubhouse, fitness facilities and recreation spaces, along with lawn maintenance, snow removal, trash service and common-area care. Beautifully customized, exceptionally well cared for and designed to be enjoyed, 30 Tulip Drive offers the space and finishes of a larger home with the ease of Applebrook Meadows living.
Property Features
Property Type: Residential - Townhouse
Basement: Yes
Basement: Fully Finished, Heated, Interior Access, Poured Concrete, Sump Pump, Windows, Improved
Cooling: Central A/C
Fireplaces: 1
Fuel Type: Natural Gas
Garage: 2
Heating: Forced Air
Home Style: Traditional
Lot Size: 0.04 Acres
Roof Type: Architectural Shingle
Stories: 3.0
Taxes: $9,194
Year Built: 2012
Feature Descriptions
Accessibility: Doors - Lever Handle(s)
Additional Structures: Above Grade, Below Grade
Appliances: Air Cleaner, Built-In Microwave, Cooktop - Down Draft, Dishwasher, Disposal, Dryer - Front Loading, Dryer - Gas, Exhaust Fan, Icemaker, Oven - Wall, Oven/Range - Electric, Refrigerator, Stainless Steel Appliances, Washer - Front Loading, Water Conditioner - Owned, Water Heater - Tankless
Days on Site: 31
Electric: 200+ Amp Service
Exterior: Combination, Stone, Vinyl Siding
Exterior: Chimney Cap(s), Exterior Lighting, Flood Lights, Sidewalks, Street Lights, Underground Lawn Sprinkler, Water Fountains
Fireplace: Fireplace - Glass Doors, Gas/Propane, Mantel(s)
Flooring: Hardwood, Ceramic Tile, Carpet
HOA Fee: $551.00/Monthly
Interior: Air Filter System, Bar, Bathroom - Soaking Tub, Bathroom - Tub Shower, Bathroom - Walk-In Shower, Breakfast Area, Ceiling Fan(s), Chair Railings, Family Room Off Kitchen, Floor Plan - Open, Floor Plan - Traditional, Kitchen - Eat-In, Kitchen - Gourmet, Kitchen - Island, Kitchen - Table Space, Pantry, Primary Bath(s), Recessed Lighting, Sound System, Sprinkler System, Upgraded Countertops, Wainscotting, Walk-in Closet(s), Water Treat System, Wet/Dry Bar, Window Treatments, Wine Storage, Wood Floors
Lot Dimensions: 0.04 Acre(S)
Municipality: WILLISTOWN TWP
Parking Features: Asphalt Driveway
Parking Notes: 4 Total Parking Spaces
Pet Restrictions: Dogs OK, Cats OK
Sewer: Public Sewer
Special View Info: Garden/Lawn, Trees/Woods
SQFT Above Finished: 2425
SQFT Below Finished: 1000
SQFT Total Finished: 3425
Structure Type: Interior Row/Townhouse
Total Garage/Parking Spaces: 4
Utilities: Electric Available, Natural Gas Available, Sewer Available, Under Ground, Water Available
Water: Public
Windows: Atrium, Double Hung, Screens
Local Schools
School District: GREAT VALLEY
Listed By / Shown By
Listed By
Agency Name: BHHS Fox & Roach Wayne-Devon
Agency Phone: 6106512700
Shown By
Agency Title: Duffy Real Estate, Inc.
Agency Phone: 610-667-6655

Estimate Your Payment
Estimated Payment
$ 5,238.58 per month $4,216.04 Principal & Interest $766.17 Property Tax $256.38 Homeowner's Insurance
30 Tulip Drive | MLS# PACT2135854
This townhouse located at 30 Tulip Drive, Malvern, PA 19355 is currently listed for sale with an asking price of $879,000. This property was built in 2012 and has 3 bedrooms and 2 full and 2 partial baths with 3425 sq. ft. Tulip Drive is located in the APPLEBROOK MEADOWS subdivision within the GREAT VALLEY school district. Search APPLEBROOK MEADOWS real estate on www.duffyrealestate.com today.