
Your Key to the Main Line, Philadelphia, and its Surrounding Suburbs
BEDS0
BATHS
SQUARE FEET1,190
MLS#PAPH2681212
STATUSACTIVE
PROPERTY TYPEMulti Unit - Multiple
SCHOOLPHILADELPHIA CITY
Property Description
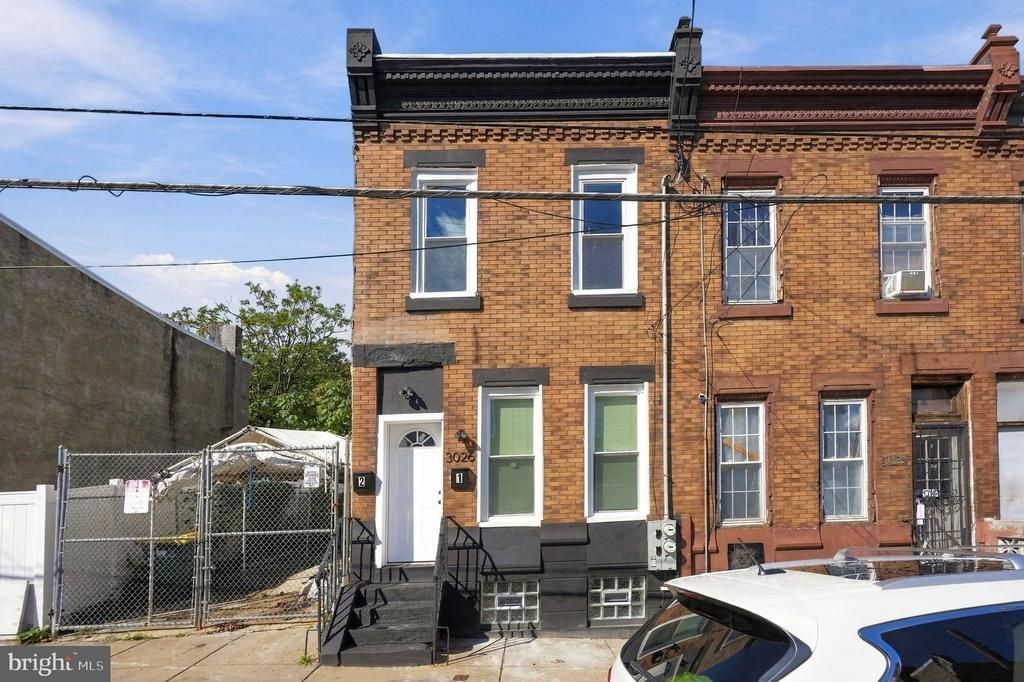
Renovated legal duplex + adjacent RM-1 lot: Calling all owner-occupants and turnkey investors! This fully renovated, legal duplex features two 2-bed/1-bath units and comes with the RM-1 zoned lot next door, giving you room to expand, add value, or hold for future development. Upon arrival, you'll notice ample street parking and a rear patio on the exterior. On the interior, separate utilities, updated kitchens, bathrooms, fully functional floor plans and large bedrooms with tons of closet space. And finally, it's conveniently located near an abundance of public transportation, 76, 95, universities, hospitals and center city which will make the commute a breeze. Could it get any better? It does! This property comes with an RM1 lot next door and has an all new roof, windows, electric, plumbing and appliances throughout so supplement your living expenses today or cash flow tomorrow but hurry before it's too late!
Property Features
Property Type: Multi Unit - Multiple
Basement: Yes
Basement: Unfinished
Cooling: Ceiling Fan(s)
Fuel Type: Electric
Heating: Baseboard - Electric
Home Style: Straight Thru
Lot Size: 0.02 Acres
Roof Type: Flat, Rubber
Taxes: $1,177
Year Built: 1915
Feature Descriptions
Additional Structures: Above Grade, Below Grade
Appliances: Stove, Refrigerator, Microwave, Dishwasher
Days on Site: 1
Electric: 100 Amp Service
Exterior: Masonry
Flooring: Luxury Vinyl Plank, Ceramic Tile
Lot Dimensions: 0.02 Acre(S)
Municipality: PHILADELPHIA
Sewer: Public Sewer
Structure Type: End of Row/Townhouse
Two Bedroom Units: 2
Units: 2
Water: Public
Local Schools
School District: PHILADELPHIA CITY
Listed By / Shown By
Listed By
Agency Name: KW Empower
Agency Phone: 2156273500
Shown By
Agency Title: Duffy Real Estate, Inc.
Agency Phone: 610-667-6655

Estimate Your Payment
Estimated Payment
$ 1,446.42 per month $1,271.05 Principal & Interest $98.08 Property Tax $77.29 Homeowner's Insurance
3026 N 8th Street | MLS# PAPH2681212
This multi-family property located at 3026 N 8th Street, Philadelphia, PA 19133 is currently listed for sale with an asking price of $264,999. N 8th Street is located within the PHILADELPHIA CITY school district. Search Philadelphia real estate on www.duffyrealestate.com today.