
Your Key to the Main Line, Philadelphia, and its Surrounding Suburbs
BEDS3
BATHS1 full
SQUARE FEET1,920
MLS#PAYK2110798
STATUSACTIVE
PROPERTY TYPEResidential - Single Family
SUBDIVISIONSHREWSBURY TWP
SCHOOLSOUTHERN YORK COUNTY
Property Description
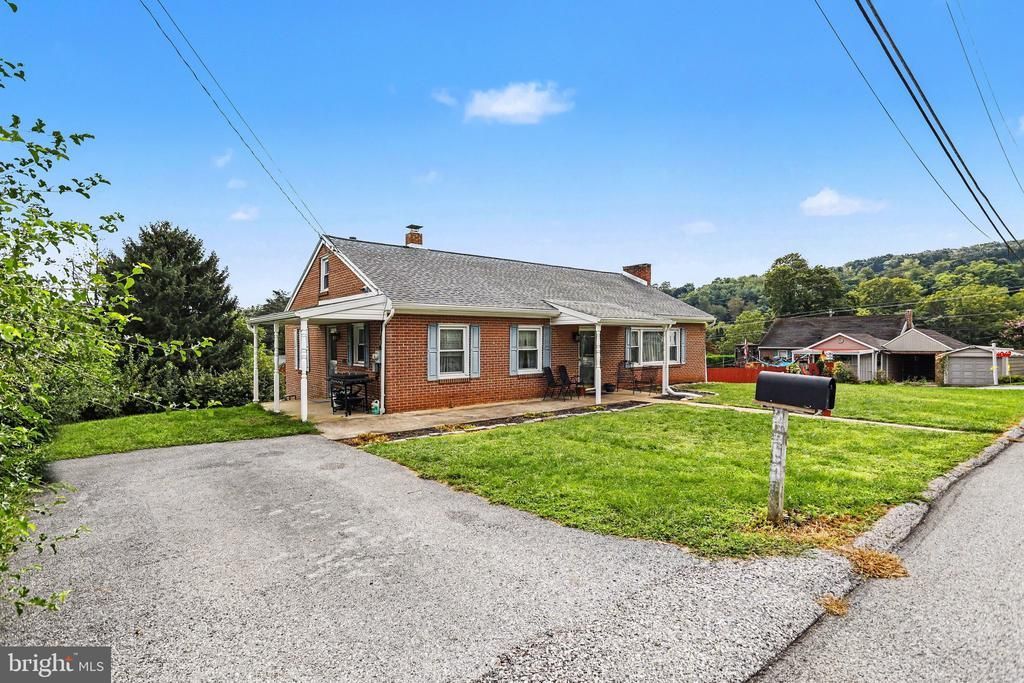
Wait till you see this fabulous kitchen! Completely renovated & updated with thoughtful touches throughout! Wonderful 3 bedroom 1 bath brick ranch home on corner lot. Walk-up attic is unfinished and awaits your imagination. Basement has integral garage, finished recreation room, and large laundry area with shelves and cabinets! Schedule your private tour today!
Property Features
Property Type: Residential - Single Family
Basement: Partially Finished, Connecting Stairway, Full, Garage Access, Improved, Interior Access, Outside Entrance, Side Entrance
Basement: Yes
Cooling: Central A/C
Fireplaces: 2
Fuel Type: Natural Gas
Garage: 2
Heating: Hot Water
Home Style: Ranch/Rambler
Lot Size: 0.29 Acres
Roof Type: Asphalt
Stories: 1.0
Taxes: $3,660
Year Built: 1957
Feature Descriptions
Accessibility: Level Entry - Main
Additional Structures: Above Grade, Below Grade
Appliances: Dishwasher, Disposal, Oven/Range - Gas, Refrigerator
Days on Site: 8
Electric: 200+ Amp Service
Exterior: Brick
Fireplace: Brick, Gas/Propane
Flooring: Wood, Vinyl, Tile/Brick
Interior: Kitchen - Eat-In
Lot: Open
Lot Dimensions: 0.29 Acre(S)
Municipality: SHREWSBURY TWP
Parking Features: Asphalt Driveway
Parking Notes: 5 Total Parking Spaces
Rooms: Living Room, Bedroom 2,Bedroom 3,Kitchen, Basement, Bedroom 1,Laundry, Bathroom 1,Attic, Bonus Room
Sewer: Public Sewer
SQFT Above Finished: 1260
SQFT Below Finished: 660
SQFT Total Finished: 1920
Structure Type: Detached
Total Garage/Parking Spaces: 5
Water: Public
Local Schools
School District: SOUTHERN YORK COUNTY
Listed By / Shown By
Listed By
Agency Name: Iron Valley Real Estate of Central PA
Agency Phone: 7173445950
Shown By
Agency Title: Duffy Real Estate, Inc.
Agency Phone: 610-667-6655

Estimate Your Payment
Estimated Payment
$ 1,858.41 per month $1,464.37 Principal & Interest $305.00 Property Tax $89.05 Homeowner's Insurance
305 Glenvue Road | MLS# PAYK2110798
This single family home located at 305 Glenvue Road, Glen Rock, PA 17327 is currently listed for sale with an asking price of $305,305. This property was built in 1957 and has 3 bedrooms and 1 full baths with 1920 sq. ft. Glenvue Road is located in the SHREWSBURY TWP subdivision within the SOUTHERN YORK COUNTY school district. Search SHREWSBURY TWP real estate on www.duffyrealestate.com today.