
Your Key to the Main Line, Philadelphia, and its Surrounding Suburbs
BEDS4
BATHS3 full 1 partial
SQUARE FEET3,321
MLS#PAMC2176820
STATUSACTIVE
PROPERTY TYPEResidential - Single Family
SCHOOLMETHACTON
Property Description
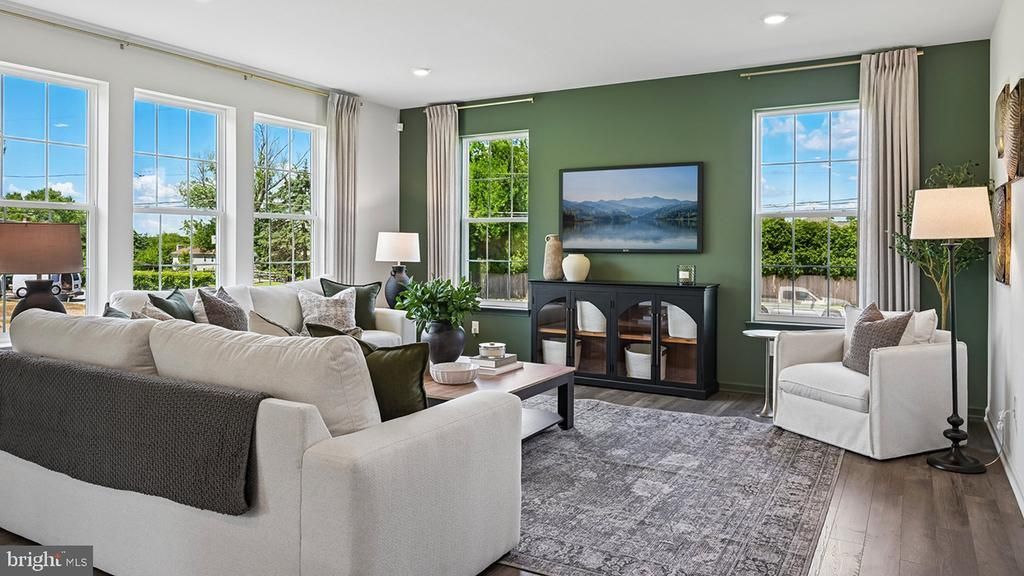
Quick move-in Opportunity. Special financing rate with the use of preferred lender. See a sales representative for details. Don't miss one of the best opportunities at The Village at Eskie Park with this beautifully crafted Sorrento floor plan. Welcome to The Village at Eskie Park by D.R. Horton, an exclusive new single-family home community located in Eagleville within the Methacton School District. This Sorrento floor plan is a thoughtfully designed two-story new construction home offering 2,582+ sq. ft. of living space, featuring 4 bedrooms, 3.5 bathrooms, a two-car garage. and 9-foot ceilings on both the main and second floor. The main level offers an open-concept floor plan with a flex room, powder room, great room, dining area, and a large kitchen designed for both everyday living and entertaining. The kitchen showcases a nine-foot island with quartz countertops, abundant counter space, soft-close cabinetry with dovetail drawers, and gourmet stainless steel appliance package including a four-burner cooktop, double wall oven, built-in microwave vented to the exterior, and dishwasher. Upstairs includes four bedrooms, all with walk-in closets. The primary suite features a spacious bedroom, oversized tiled walk-in shower, dual-sink vanity with quartz countertops, private water closet, and a generous walk-in closet. Bedrooms two and three both have their own walk-in closets and share a Jack-and-Jill bathroom with double vanity and a water closet, while bedroom four includes its own private bathroom and walk-in closet, ideal for guests or multigenerational living. A large second-floor laundry room adds everyday convenience. The finished basement adds valuable additional living space ideal for recreation, entertaining, home gym, media room or flexible everyday use, and includes a three-piece rough-in for a future full bath. **Quick move-in September delivery. **Special financing rate with the use of preferred lender. See a sales representative for details. **Photos are representative and not the actual home. **3060 Bella Circle is located at Lot 9
Upcoming Open Houses
Open House Thursday September 10th, 12:00pm - 4:00pm
Open House Friday September 11th, 12:00pm - 4:00pm
Open House Saturday September 12th, 12:00pm - 4:00pm
Open House Sunday September 13th, 12:00pm - 4:00pm
Property Features
Property Type: Residential - Single Family
Basement: Daylight, Partial
Basement: Yes
Cooling: Central A/C
Fuel Type: Natural Gas
Garage: 2
Heating: Central, Forced Air
Home Style: Traditional
Lot Size: 0.18 Acres
Roof Type: Architectural Shingle
Stories: 2.0
Taxes: $0
Year Built: 2026
Feature Descriptions
Additional Structures: Above Grade, Below Grade
Appliances: Built-In Microwave, Cooktop, Oven - Wall, Stainless Steel Appliances, Dishwasher, Disposal
Days on Site: 138
Electric: 200+ Amp Service
Exterior: Lawn Sprinkler
Exterior: Vinyl Siding
Flooring: Carpet, Ceramic Tile, Luxury Vinyl Plank
HOA Fee: $150.00/Monthly
Interior: Floor Plan - Open, Kitchen - Gourmet, Kitchen - Island, Pantry, Walk-in Closet(s)
Lot Dimensions: 0.18 Acre(S)
Municipality: LOWER PROVIDENCE TWP
Parking Notes: 4 Total Parking Spaces
Pet Restrictions: Cats OK, Dogs OK, Number Limit
Rooms: Dining Room, Primary Bedroom, Bedroom 2,Bedroom 3,Bedroom 4,Kitchen, Basement, Great Room, Laundry, Office
Sewer: Public Sewer
SQFT Above Finished: 2582
SQFT Below Finished: 739
SQFT Total Finished: 3321
Structure Type: Detached
Total Garage/Parking Spaces: 4
Utilities: Cable TV Available, Electric Available, Natural Gas Available, Phone Available, Sewer Available, Water Available
Water: Public
Room Sizes
Kitchen: 17 x 12 Level - Main
Dining Room: 17 x 7 Level - Main
Great Room: 17 x 17 Level - Main
Office: 9 x 12 Level - Main
Bedroom 4: 12 x 12 Level - Upper 1
Primary Bedroom: 14 x 17 Level - Upper 1
Bedroom 2: 14 x 12 Level - Upper 1
Bedroom 3: 14 x 15 Level - Upper 1
Basement: 26 x 26 Level - Lower 1
Local Schools
High School: METHACTON
Middle School: SKYVIEW UPPER
Elementary School: EAGLEVILLE
School District: METHACTON
Listed By / Shown By
Listed By
Agency Name: D.R. Horton Realty of Pennsylvania
Agency Phone: 8783220400
Shown By
Agency Title: Duffy Real Estate, Inc.
Agency Phone: 610-667-6655

Estimate Your Payment
Estimated Payment
$ 4,172.17 per month $3,933.00 Principal & Interest $0.00 Property Tax (data not provided by mls) $239.16 Homeowner's Insurance
3060 Bella Circle | MLS# PAMC2176820
This single family home located at 3060 Bella Circle, Norristown, PA 19403 is currently listed for sale with an asking price of $819,990. This property was built in 2026 and has 4 bedrooms and 3 full and 1 partial baths with 3321 sq. ft. Bella Circle is located within the METHACTON school district. Search Norristown real estate on www.duffyrealestate.com today.