
Your Key to the Main Line, Philadelphia, and its Surrounding Suburbs
BEDS4
BATHS2 full 2 partial
SQUARE FEET2,885
MLS#PW261526
STATUSPending
PROPERTY TYPEResidential - Single Family
SUBDIVISIONMeadow Creek
SCHOOLAbington Heights School District
Property Description
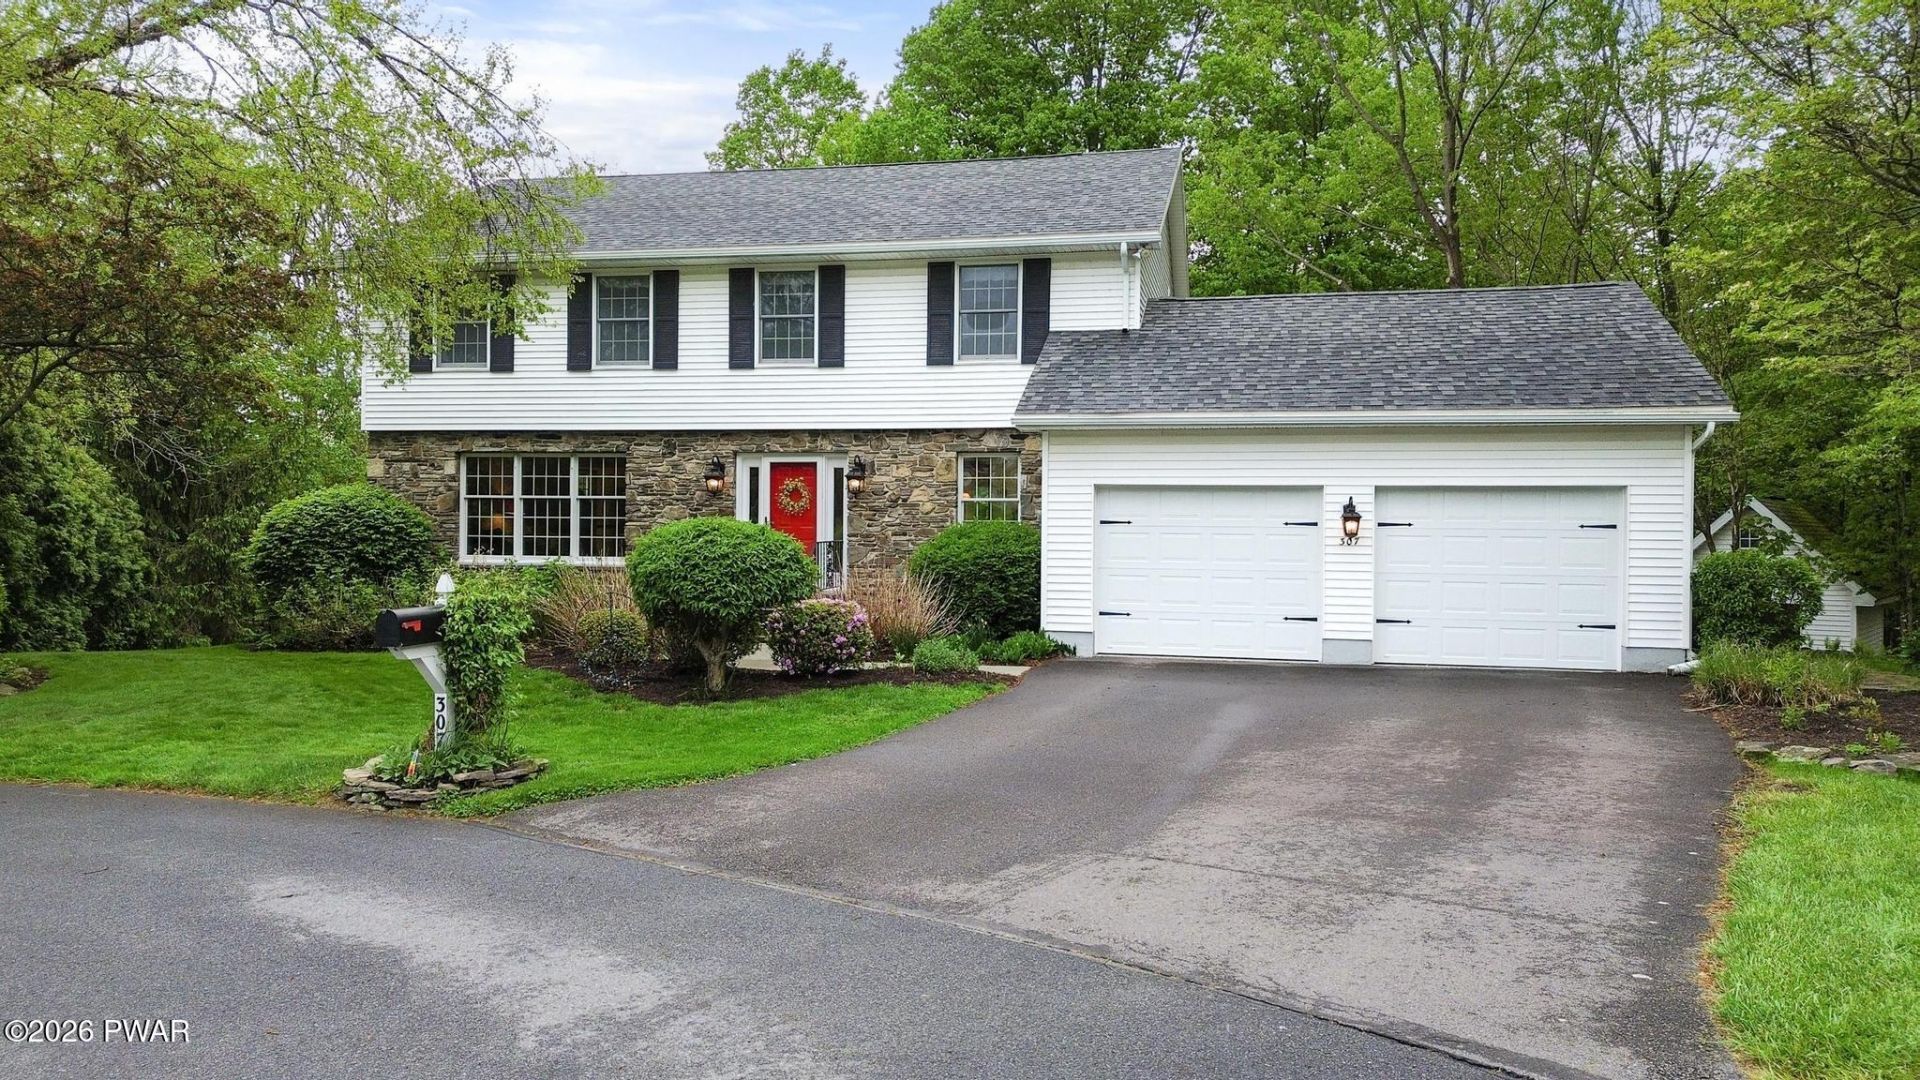
Tucked away in a private setting yet just minutes from everything Clarks Summit has to offer, this beautiful colonial-style four bedroom, two full and two half bath home blends comfort, functionality, and entertaining space throughout. Step inside to find generous living areas highlighted by a cozy wood-burning fireplace, walk-in closets, and the convenience of a main floor laundry room. The home
Property Features
Property Type: Residential - Single Family
Cooling: Central Air
Fireplaces: 1
Heating: Electric, Natural Gas, Forced Air
Home Style: Colonial
Lot Size: 0.51 Acres
Stories: 2.0
Year Built: 1991
Appliances
Dishwasher
Refrigerator
Microwave
Gas Range
Gas Oven
Feature Descriptions
Attic: Crawl Opening
Basement: Block, Walk-Out Access, Heated, Full
Days on Site: 62
Exterior: Attic/Crawl Hatchway(s) Insulated, Stone, Vinyl Sidi
ExteriorFeatures: Fire Pit, Private Yard
Fireplace: Gas Starter, Wood Burning
Flooring: Carpet, Tile, Wood, Ceramic Tile
Garage/Parking: Asphalt, Garage
InteriorFeatures: Bar, Walk-In Closet(s), Entrance Foyer, Eat-in Kitchen, Drywall
Laundry Features: Main Level
Lot Features: Cul-De-Sac, Landscaped
Patio/Porch Features: Deck, Patio
Pool Features: Gas Heat, Heated, In Ground
Road Surface: Paved
Sewer: Public Sewer
Swimming Pool: Yes
Total Rooms: 10
Utility Options: Electricity Connected, Sewer Connected, Water Connected
Water: Public
Local Schools
School District: Abington Heights School District
Listed By / Shown By
Listed By
Agency Name: Lewith & Freeman Real Estate Hawley
Shown By
Agency Title: Duffy Real Estate, Inc.
Agency Phone: 610-667-6655

Estimate Your Payment
Estimated Payment
$ 2,848.81 per month $2,685.51 Principal & Interest $0.00 Property Tax (data not provided by mls) $163.30 Homeowner's Insurance
307 Stoney Creek Road | MLS# PW261526
This single family home located at 307 Stoney Creek Road, South Abington, PA 18411 is currently listed for sale with an asking price of $559,900. This property was built in 1991 and has 4 bedrooms and 2 full and 2 partial baths with 2885 sq. ft. Stoney Creek Road is located in the Meadow Creek subdivision within the Abington Heights School District school district. Search Meadow Creek real estate on www.duffyrealestate.com today.