
Your Key to the Main Line, Philadelphia, and its Surrounding Suburbs
BEDS3
BATHS2 full
SQUARE FEET1,216
MLS#PAPH2596952
STATUSACTIVE
PROPERTY TYPEResidential - Townhouse
SUBDIVISIONROXBOROUGH
SCHOOLTHE SCHOOL DISTRICT OF PHILADELPHIA
Property Description
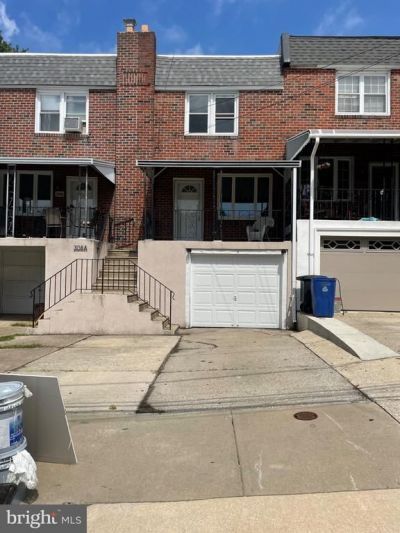
Back on the market after some recent homeowner improvements, this well-maintained home is ready for its next owner! Located close to Manayunk, shopping, major routes, Center City, and several local colleges, this home offers a great combination of space, updates, parking, and convenience—at a price that may be less than renting!Features include a nice-sized fenced yard, driveway parking, garage with new door, central air, updated upper and lower bathrooms, fresh paint, and recently refinished first-floor hardwood floors. The kitchen and dining room combination offers great space for entertaining. The finished basement adds valuable living space and includes a full bath, newer carpet, updated lighting, fresh paint, and a convenient laundry area. Newer ceiling fans and lighting have also been added since the previous photos. Move-in ready with room to make it your own—come see this great value before it’s gone!
Property Features
Property Type: Residential - Townhouse
Basement: Full, Fully Finished
Basement: Yes
Cooling: Central A/C
Fuel Type: Natural Gas
Garage: 1
Heating: Forced Air
Home Style: Straight Thru
Lot Size: 0.04 Acres
Stories: 2.0
Taxes: $2,599
Year Built: 1960
Feature Descriptions
Additional Structures: Above Grade
Days on Site: 173
Electric: 100 Amp Service
Exterior: Stucco, Brick
Exterior: Sidewalks, Street Lights, Exterior Lighting
Fencing: Other, Wood, Privacy
Flooring: Wood, Tile/Brick
Interior: Ceiling Fan(s), Kitchen - Eat-In
Lot: Rear Yard
Lot Dimensions: 0.04 Acre(S)
Municipality: PHILADELPHIA
Parking Features: Concrete Driveway
Parking Notes: 2 Total Parking Spaces
Pet Restrictions: No Pet Restrictions
Rooms: Living Room, Dining Room, Primary Bedroom, Bedroom 2,Kitchen, Family Room, Bedroom 1,Laundry
Sewer: Public Sewer
SQFT Above Finished: 1216
SQFT Total Finished: 1216
Structure Type: Interior Row/Townhouse
Total Garage/Parking Spaces: 2
Utilities: Cable TV
Water: Public
Local Schools
School District: THE SCHOOL DISTRICT OF PHILADELPHIA
Listed By / Shown By
Listed By
Agency Name: HomeSmart Nexus Realty Group - Blue Bell
Agency Phone: 2159097355
Shown By
Agency Title: Duffy Real Estate, Inc.
Agency Phone: 610-667-6655

Estimate Your Payment
Estimated Payment
$ 2,149.54 per month $1,822.15 Principal & Interest $216.58 Property Tax $110.80 Homeowner's Insurance
310 Ripka Street | MLS# PAPH2596952
This townhouse located at 310 Ripka Street, Philadelphia, PA 19128 is currently listed for sale with an asking price of $379,900. This property was built in 1960 and has 3 bedrooms and 2 full baths with 1216 sq. ft. Ripka Street is located in the ROXBOROUGH subdivision within the THE SCHOOL DISTRICT OF PHILADELPHIA school district. Search ROXBOROUGH real estate on www.duffyrealestate.com today.